-
Serving Essex & London
- 07441 343232
- Contact@foxconversions.com
Rear dormers, hip-to-gables and Velux conversions on Leigh's 1930s semis, with real prices from a job on Darenth Road.
A Velux conversion on a loft that already has the height starts from around £28,000. Those are finished, signed-off figures, not a starting price that climbs once the work begins.
I'm Chris. I run Fox Conversions local to Leigh, five minutes in the van. We've been converting lofts across Essex since 2016. I do the survey myself, I sort the drawings and building control, and I'm on site through the build until it's signed off. The figures on this page come from jobs we've actually done in Leigh.
Three things, and you'll have at least one of them.
The roof
A lot of Leigh's 1930s roofs are clay tiles that are past their best. If the roof needs re-covering as part of the job, allow roughly £8,000 for a new clay roof. Marley clay and Code 4 lead, matched to the street.
The side access
Many Leigh semis don't have a side passage you can get a full-length steel down. We bring the beams in sections and splice them inside the loft. It takes longer, but nothing gets craned over your neighbour's roof.
The planning
Leigh has four conservation areas with Article 4 Directions. Inside one, a dormer that's permitted development two streets away needs a full application. We check your address before you spend a penny.

Don't take my word for it. The Darenth Road job below is a Leigh semi, hip-to-gable with rear dormer, re-roofed in clay. Photos and the client's own review are further down the page.
A recent job
A 1930s semi a few streets back from the estuary. The owners had run out of space but didn't want to move away from family and the water. The loft had the height for a hip-to-gable with a rear dormer, so that's what we built: a master bedroom, en-suite and walk-in wardrobe on a new floor.
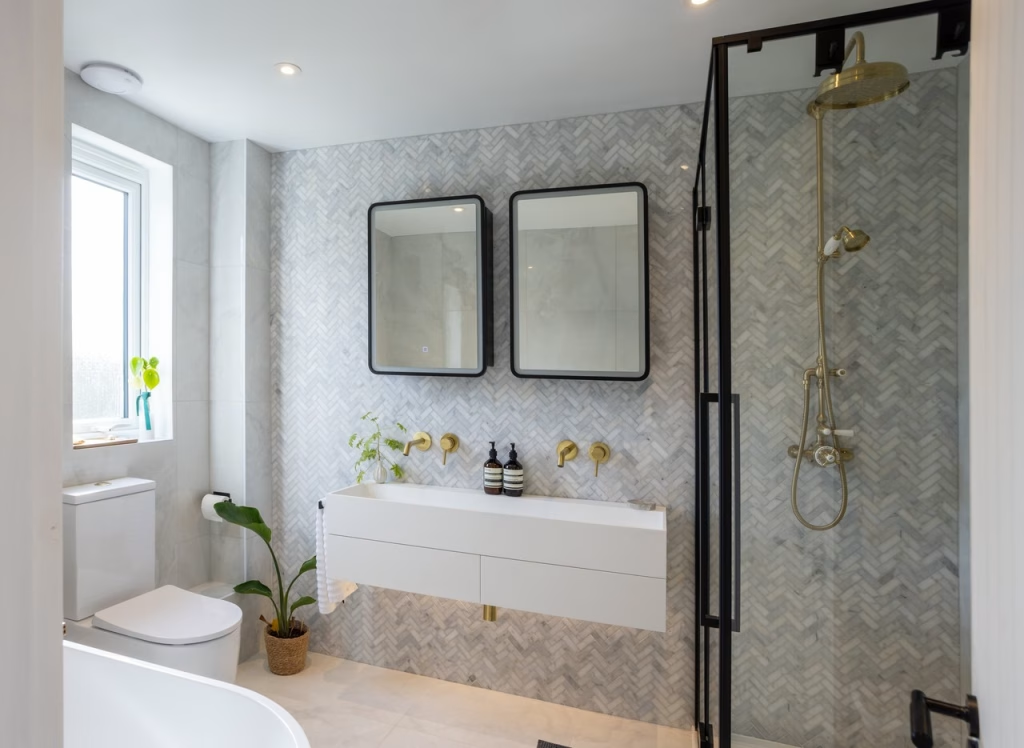
27 square metres of new floor: a 17.8 m2 bedroom, a 6.2 m2 bathroom with a freestanding bath, double shower and twin basins, and a 3.1 m2 walk-in wardrobe. Signed off by building control.
That same spec today, with the new clay roof, comes in at around £75,000.

“Fox Conversions have recently completed my loft conversion, costs were as stated in the original quote and I requested extra work to be included which was all costed very reasonably. Nothing was too much trouble. The outcome is superb, I couldn't have wished for better results. The price quoted was better than other loft conversion companies that I received quotes from and the stage payment process is also very reassuring. This gave me peace of mind as there were no huge upfront payments. I have no hesitation in recommending Chris and his team.”


Tap any photo to see it full size.

The most common choice on Leigh semis and terraces. Full head height across the back of the house, room for a bedroom and an en-suite, and usually permitted development outside the conservation areas.

For semis with a sloping side roof, which is most of the Highlands Estate and Marine Estate. The hip is built up into a gable wall, usually with a rear dormer behind it. Darenth Road below is one of these.

Roof windows in the existing slope, no change to the roofline. The lower-cost option, and sometimes the only option inside Old Leigh, but only if the loft already has the height.

Mansard Loft Conversions
Great for older homes near Leigh Old Town, increasing floor area while keeping traditional style.
Leigh's housing is mostly 1930s and 40s semis, through the Highlands Estate, Belfairs and around Chalkwell, with tight side passages, shared boundaries and clay roofs that have to be matched. That shapes the order we do things in.
Most Leigh lofts take six to eight weeks on site. A hip-to-gable with a new roof, like Darenth Road, is nearer ten. Allow eight to twelve weeks before that for drawings and building control, so start the conversation earlier than you think.
Most loft conversions in Leigh fall under permitted development. A rear dormer or Velux on a standard 1930s semi on the Highlands Estate or Marine Estate needs building regulations approval, not a planning application.
But Leigh isn't a blanket permitted-development zone. Planning sits with Southend-on-Sea City Council, and Leigh has four conservation areas: Leigh Old Town, Leigh Cliff, the Broadway hillside and Chapmanslord. Each has an Article 4 Direction that removes some of those rights. In Old Leigh that goes as far as needing a planning application to fit a single roof light. If your house sits inside one, a job that's permitted development two streets away may need a full application. We check your address against the Council's designations before any work starts, and handle the application if one's needed.
Every conversion goes through building control. That's the part that signs off the structure, the fire doors, the smoke alarms and the stairs, and we manage it from submission to the final certificate.
We use PIR boards and acoustic layers that meet current U-values without stealing the inches you need at the eaves. The result is a loft that's warm in January and doesn't cook in July, which matters more on a south-facing roof above the estuary than people expect.
Usually not. Most Leigh lofts are permitted development. The exceptions are the four conservation areas, Old Leigh, Leigh Cliff, the Broadway hillside and Chapmanslord, where Article 4 removes those rights and even a roof light can need consent. We check your address with Southend Council before anything starts and handle the application if one's needed.
A rear dormer on a Leigh semi from around £45,000. A hip-to-gable with a rear dormer and a new clay roof, like Darenth Road, around £75,000, with the roof about £8,000 of that. A Velux from around £28,000. All include drawings and building control, and you get a fixed written quote after the free survey.
Six to eight weeks on site for most lofts. A hip-to-gable with a new roof is nearer ten. Before that, allow eight to twelve weeks for drawings, building control and ordering, so start talking to us earlier than you think.
Ideally 2.3 metres at the ridge. If you can stand under the ridge and reach up and touch it easily, it may be too low. Some lower lofts still work with modern insulation that recovers headroom. We measure at survey and tell you straight if it won't.
Yes. Most Leigh clients add an en-suite. Darenth Road has a freestanding bath, a double shower and twin basins in 6.2 square metres. Plumbing, tiling and waterproofing add to the figure, and we price it line by line.
Yes. Billericay, Rayleigh, Brentwood, Romford and the rest of Essex.
Read them all before making any decisions. We've got nothing to hide.
The survey is free and takes about 45 minutes. I'll measure the roof, check the head height, tell you honestly what's achievable, and follow up with a fixed written quote. No obligation.
Call or WhatsApp Chris: 07441 343232
contact@foxconversions.com
Also see: Loft Conversions Billericay, Loft Conversions Rayleigh
Fox Conversions Ltd
Specialists in high-end home transformations for over 15 years.
Office: 9 Dorothy Gardens, Benfleet, Essex, SS7 3AD Phone: 07441 343232
Email: contact@foxconversions.com
Registered in England & Wales: Company No. 09270847


