-
Serving Essex & London
- 07441 343232
- Contact@foxconversions.com
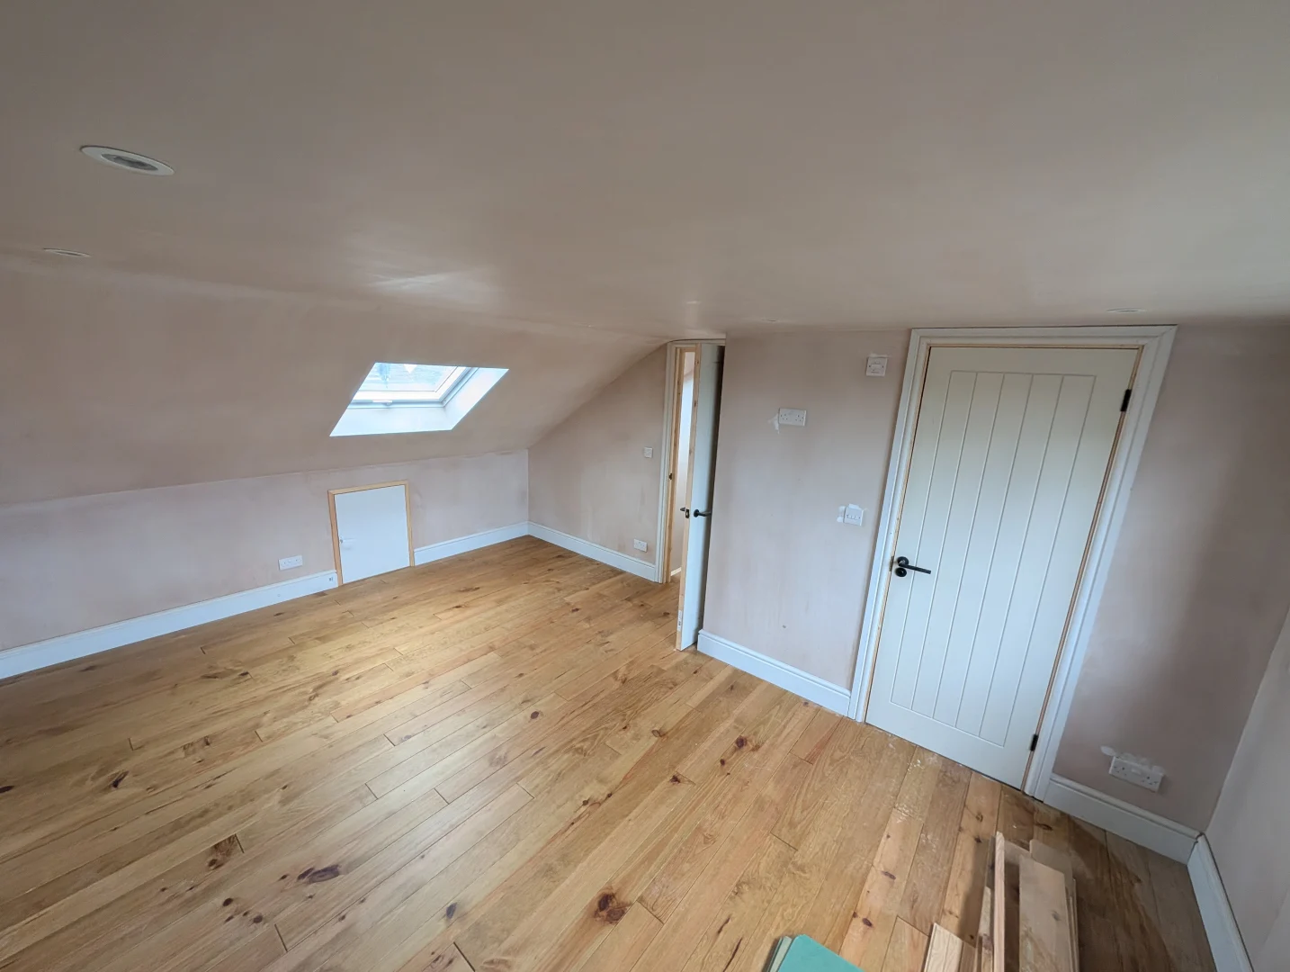
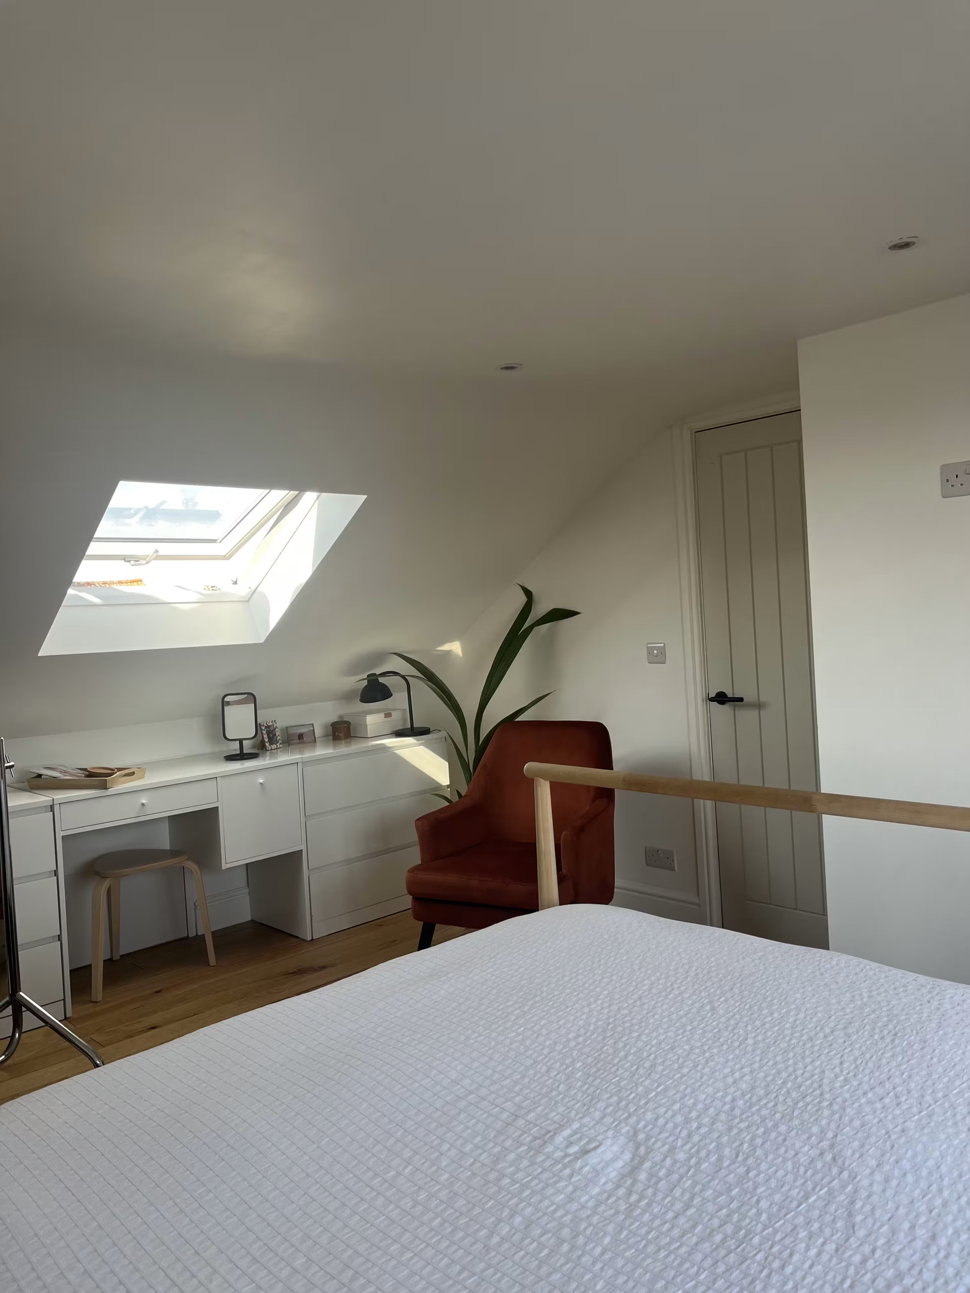
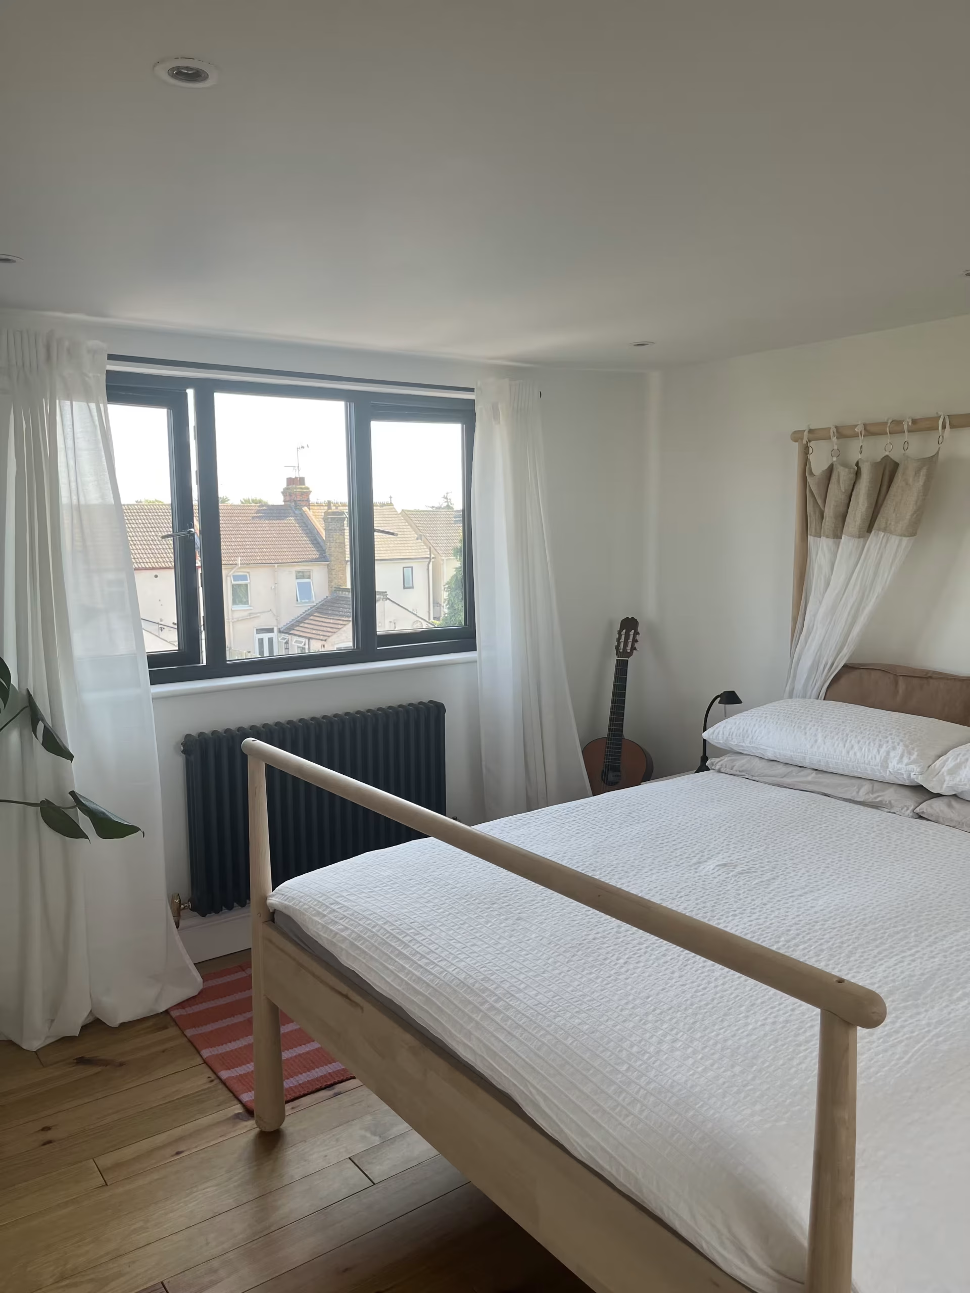
A growing family on Trafalgar Road in Shoeburyness needed more space without moving. Their end-of-terrace Victorian house had an unused loft with real potential, but a tight site and a redundant chimney standing in the way of the ideal staircase position. We converted it into a bright double bedroom with a private en-suite, finished to suit the age and character of the house.
The Property
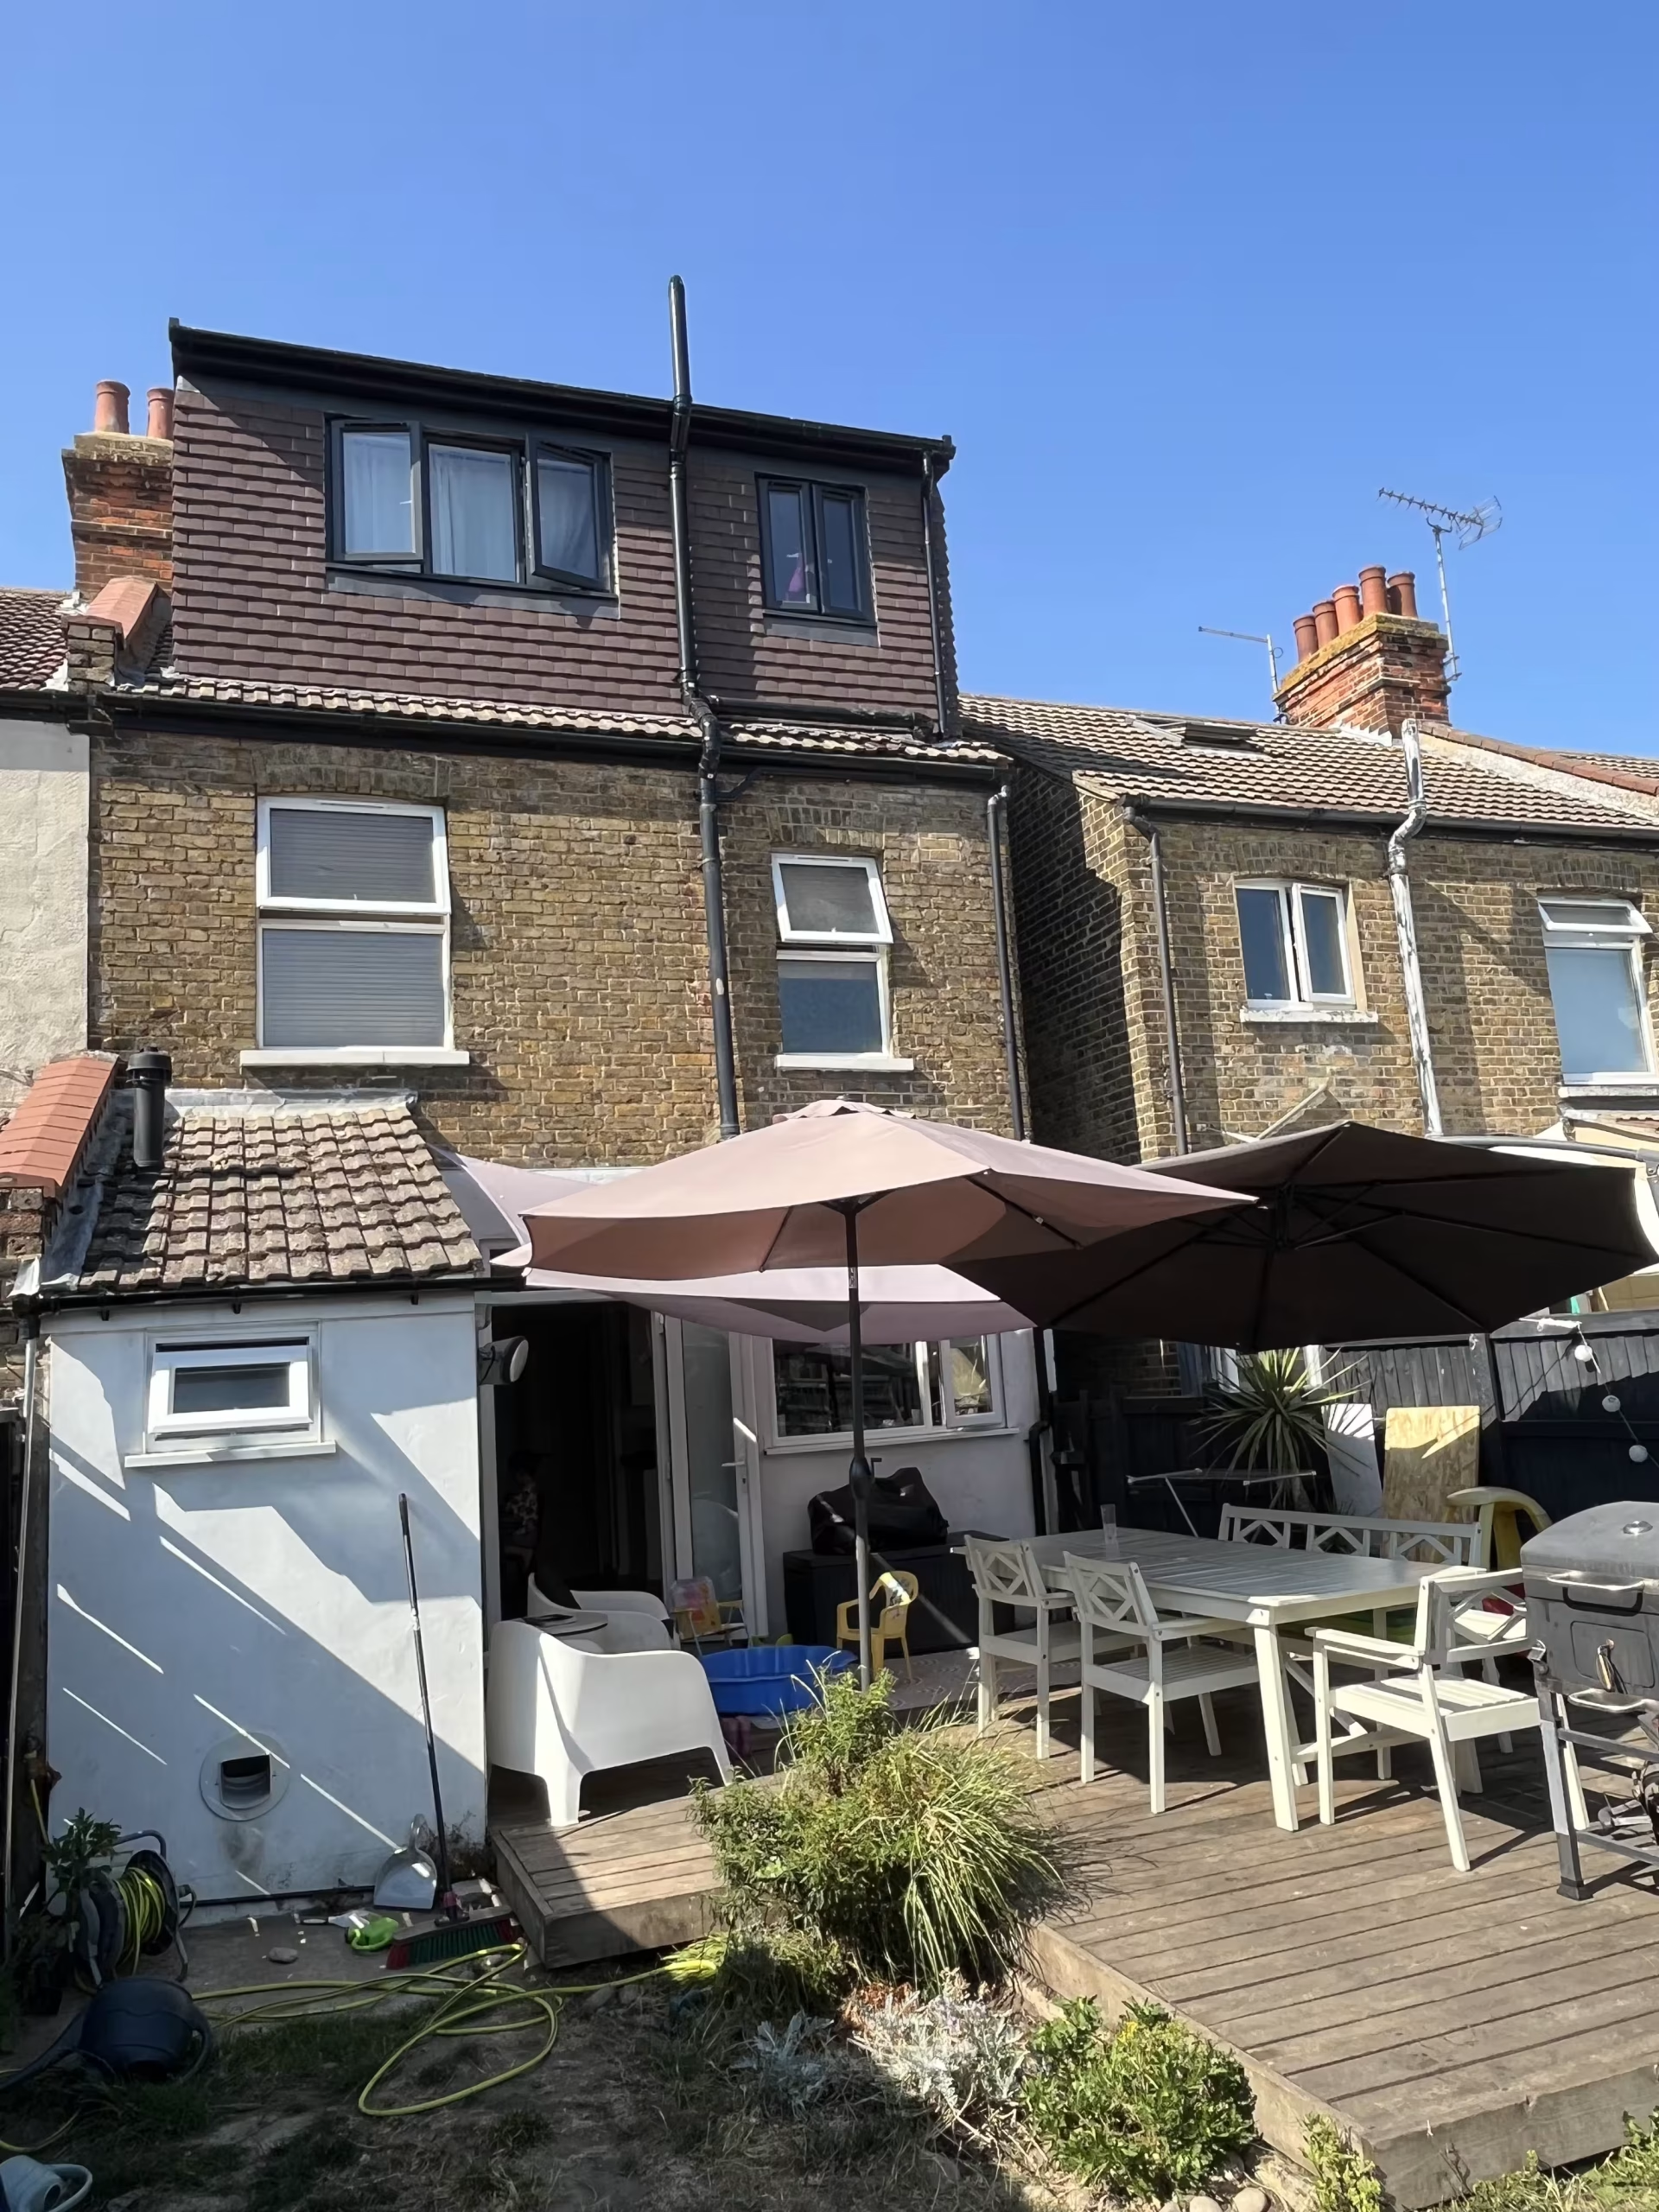
An end-of-terrace Victorian property in Shoeburyness — solid, characterful, and typical of the older stock across this part of Southend. Like many terraced homes here, it had no space at the front to store materials, and a garden the family wanted kept usable throughout the build. The loft was large enough to convert but needed the roof structure reworked and a redundant chimney removed to make the layout work.
The Brief
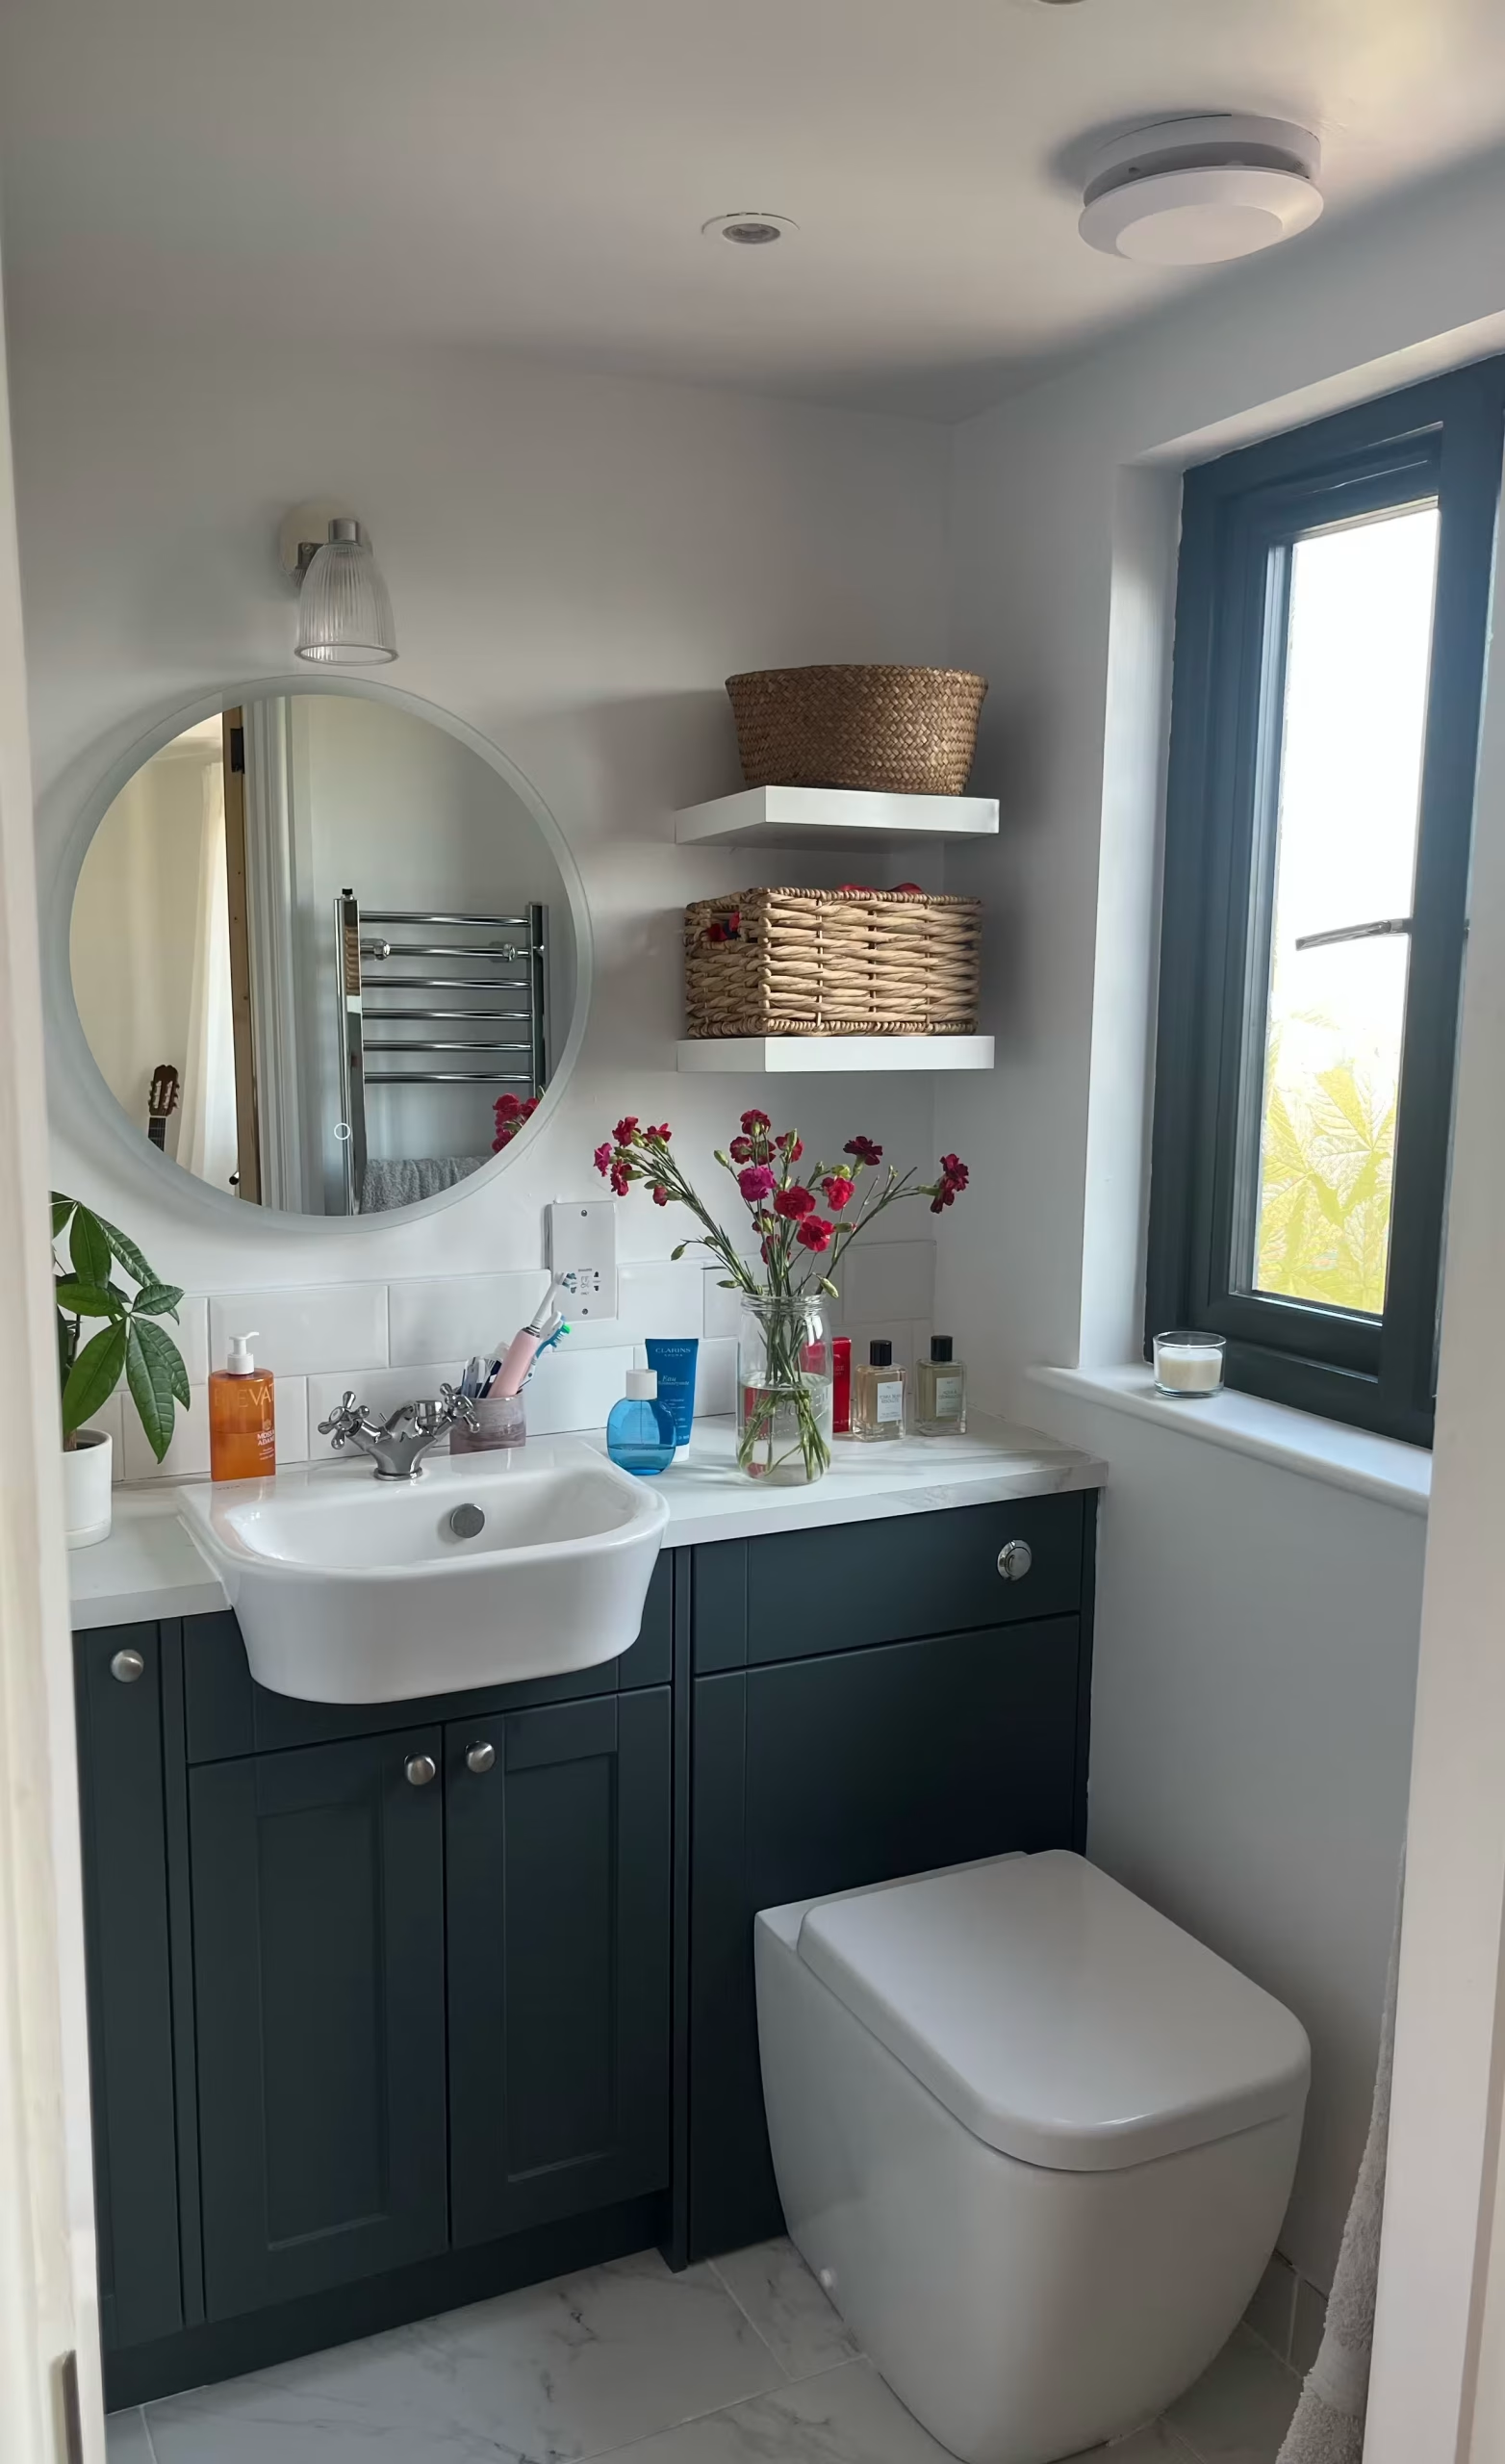
The family needed one thing above all: an extra bedroom with its own en-suite, to take the pressure off the floor below as the household grew. The conversion had to feel like part of the house, not a boxy addition tacked on top.
The Build
Solving the access problem. Trafalgar Road is an end-of-terrace site with no room out front to store materials — the kind of constraint that leads many builders to pile everything in the client's garden for the duration. We didn't. We formed a large loading-bay scaffold that let materials be lifted and held safely off the ground, so nothing was stored in the family's garden and the outdoor space stayed usable throughout. On a tight terraced site, how you handle logistics is the difference between a build that disrupts the whole household and one that doesn't.
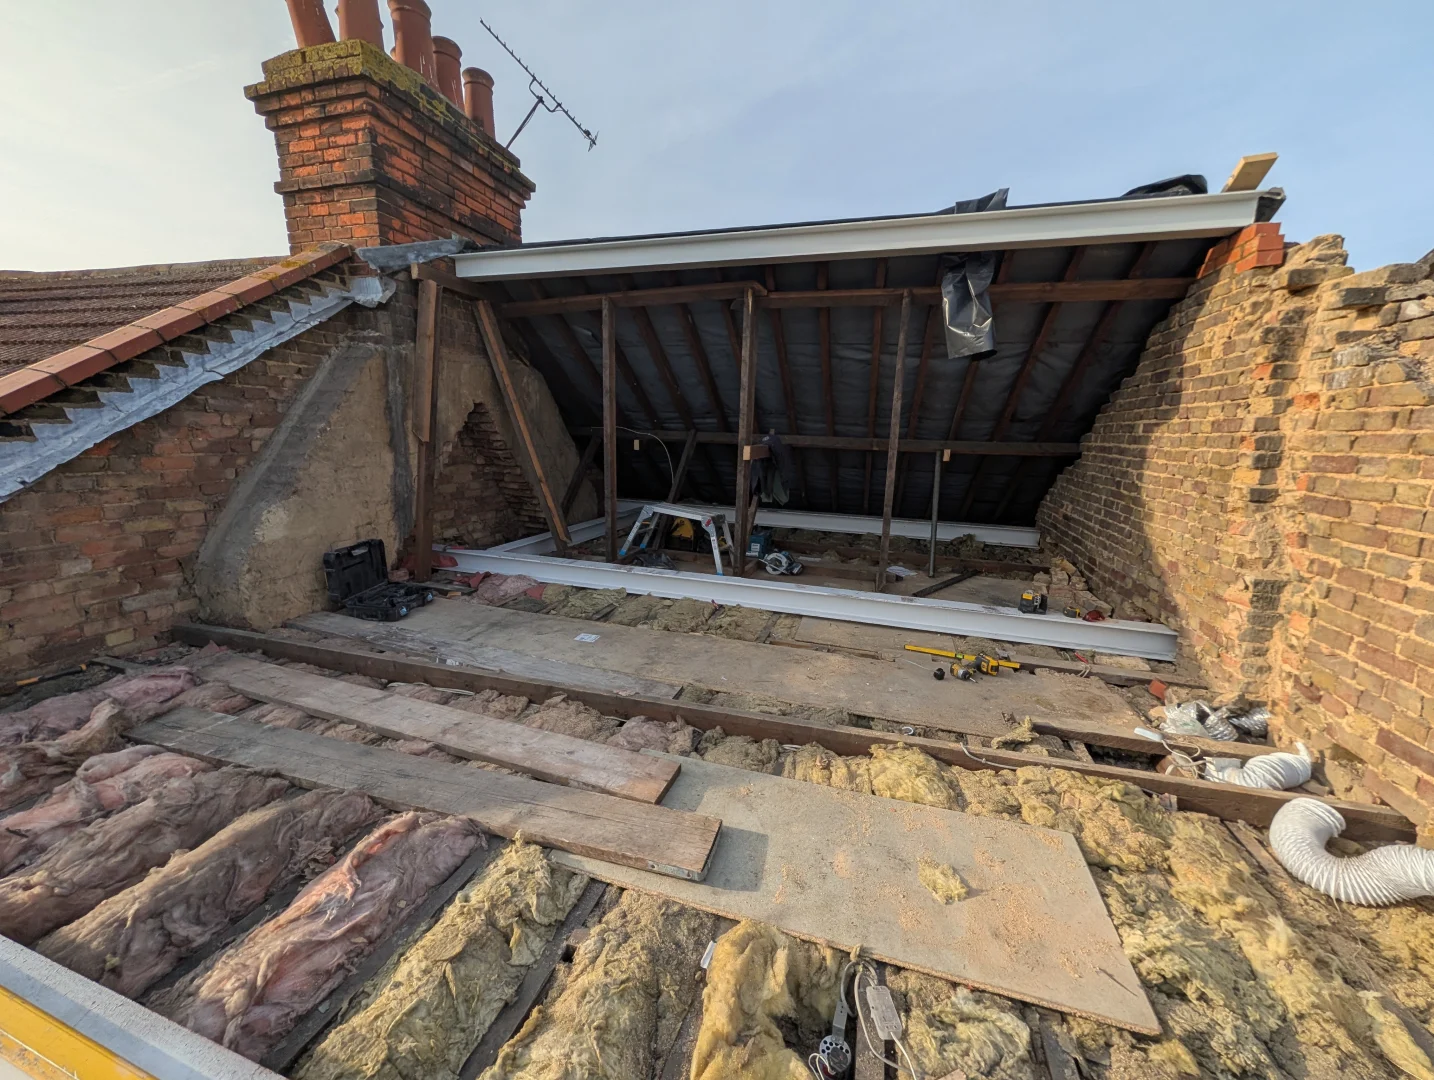
Removing the chimney, cleanly. The existing chimney sat where the new staircase needed to go. Rather than work around it, we removed the stack from the roofline down, taking it out through the loft area entirely — so there was no redundant masonry left overhead and no need for awkward structural support of a part-removed stack. That gave us a clean run for the staircase in the right position, rather than compromising the layout to dodge the chimney.
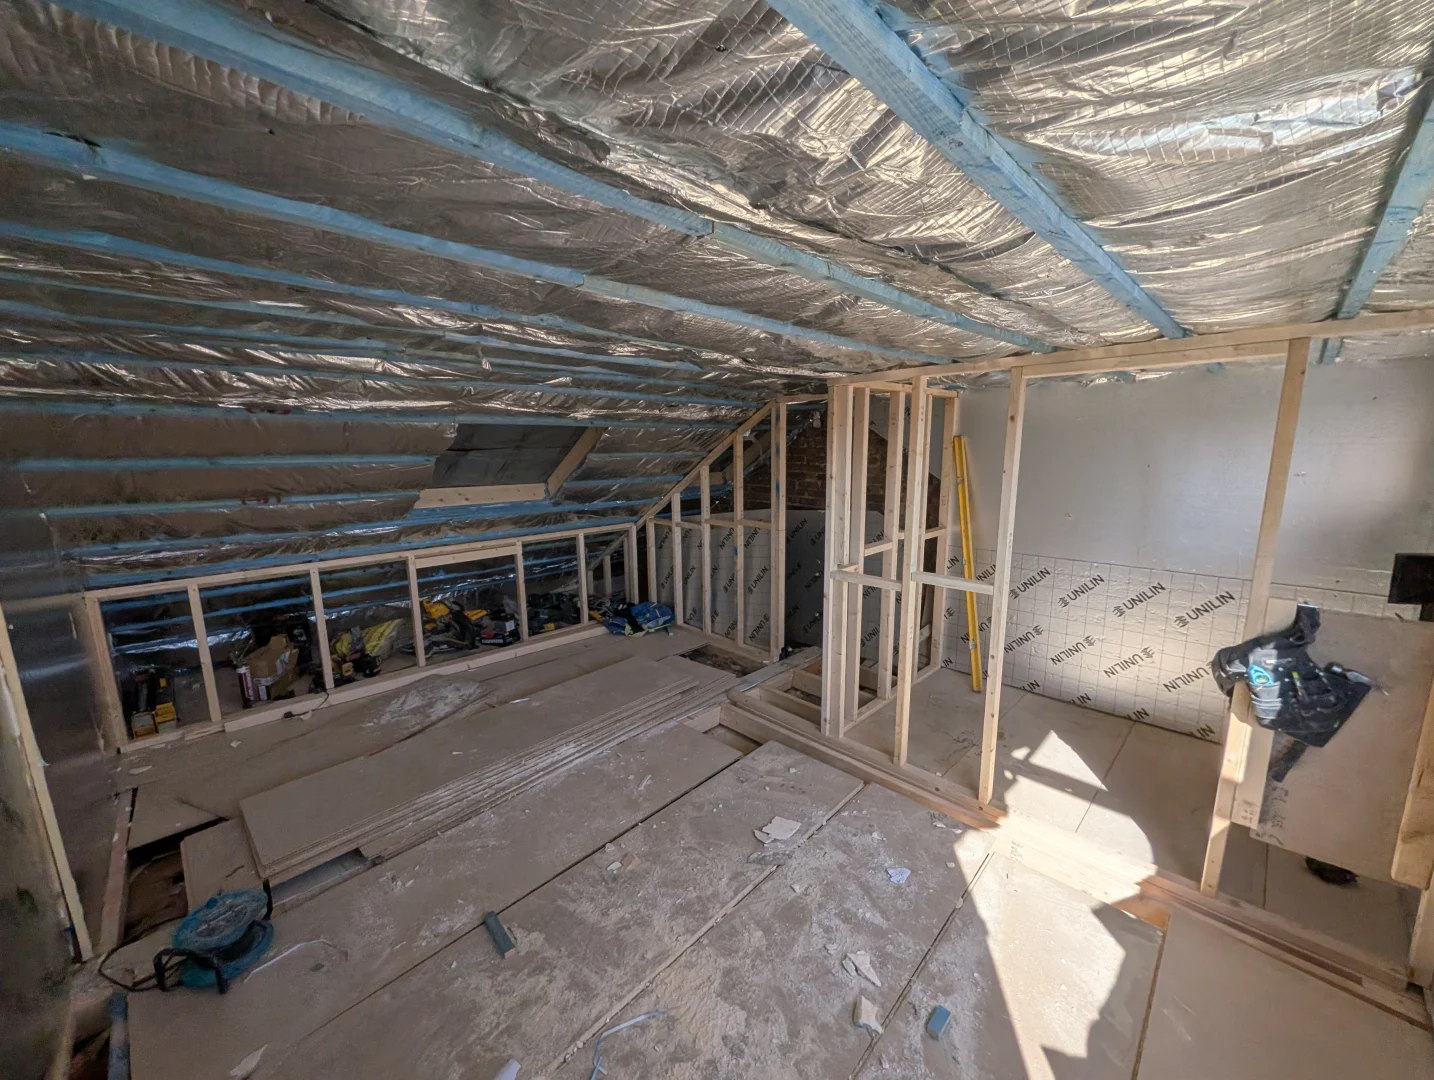
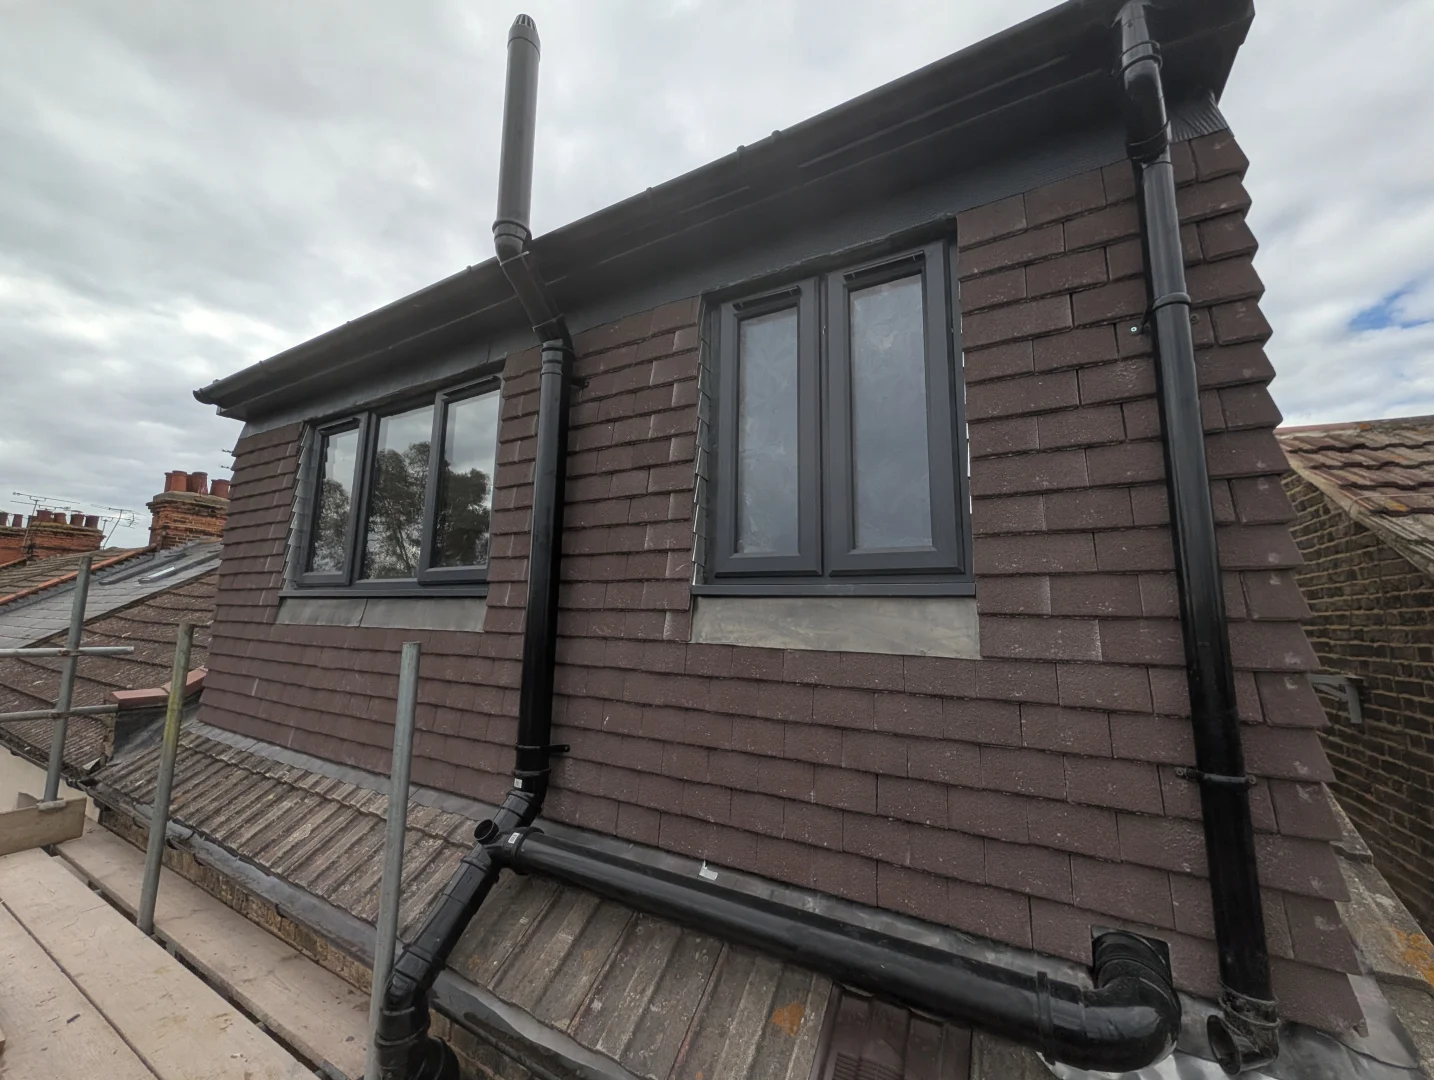
The dormer and structure. We formed a rear dormer to create full head height and usable floor area, with all structural steelwork and drawings designed to the property and signed off through building control.
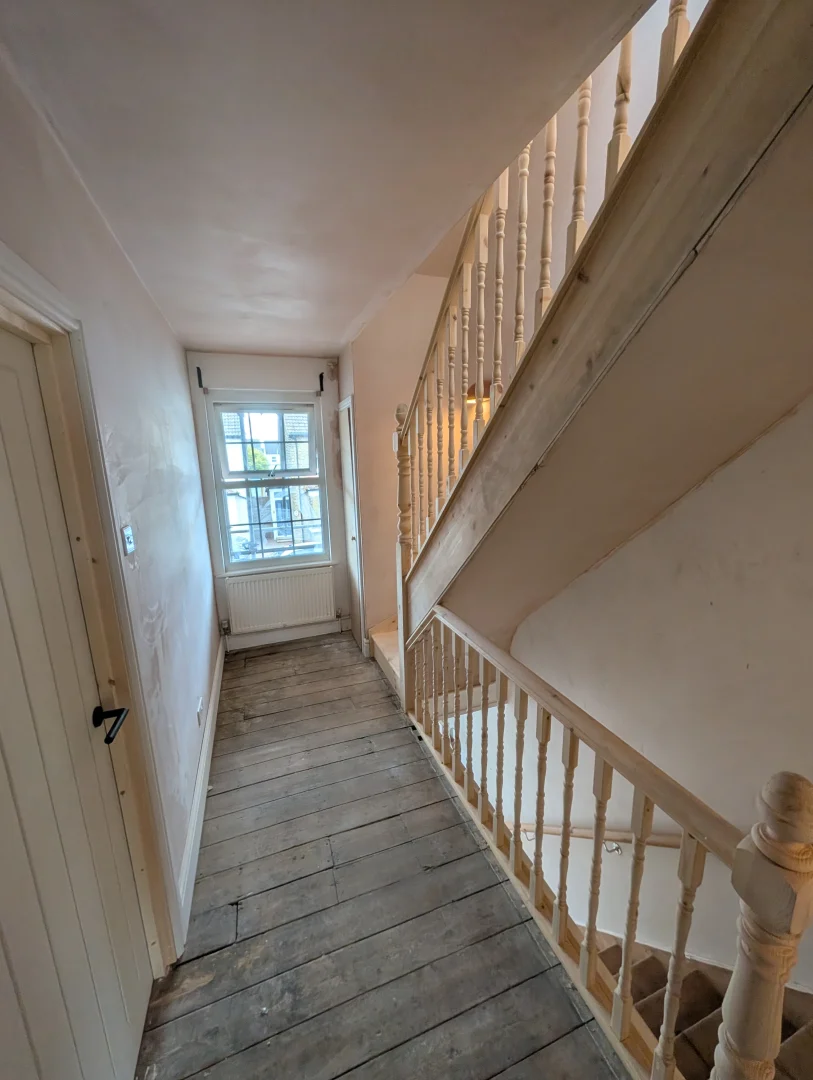
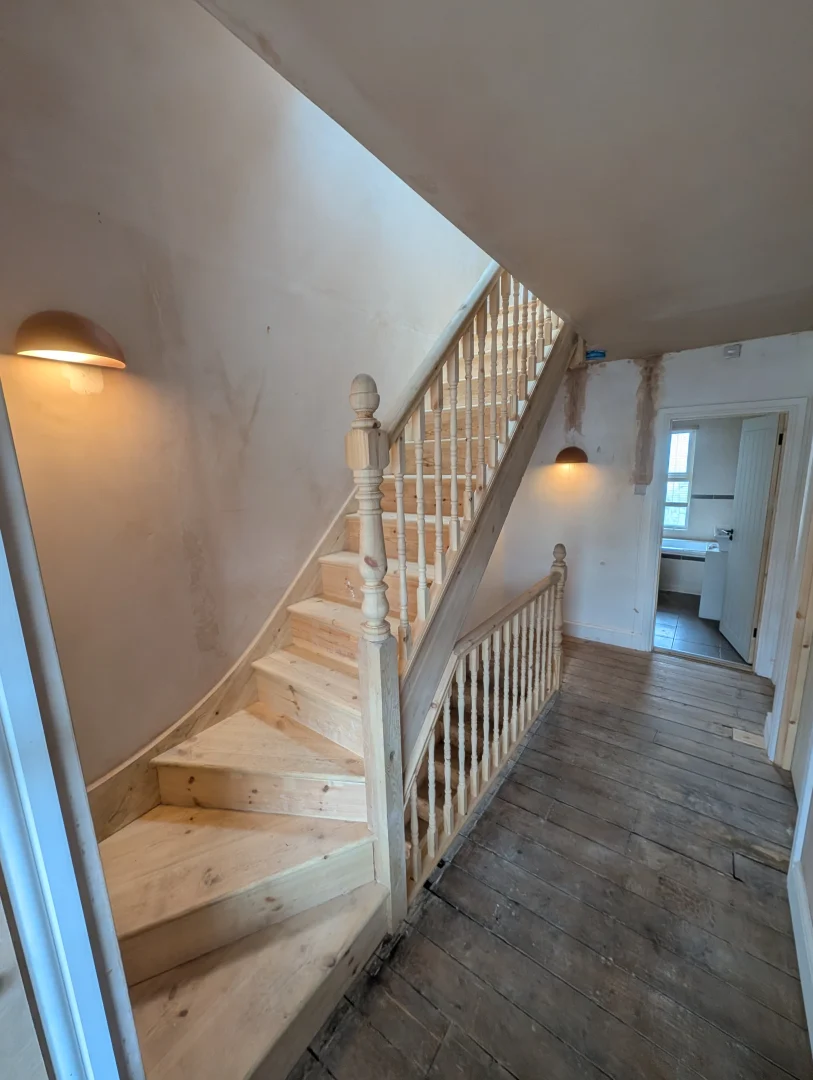
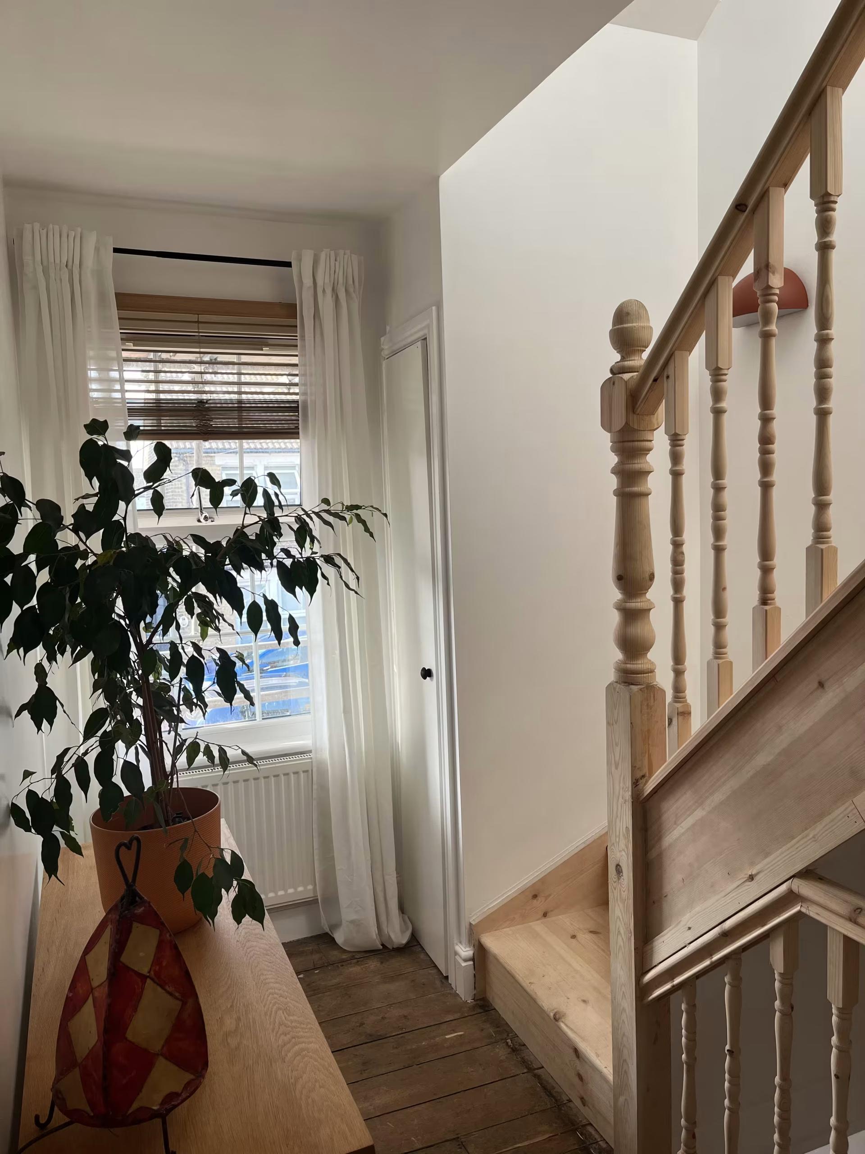
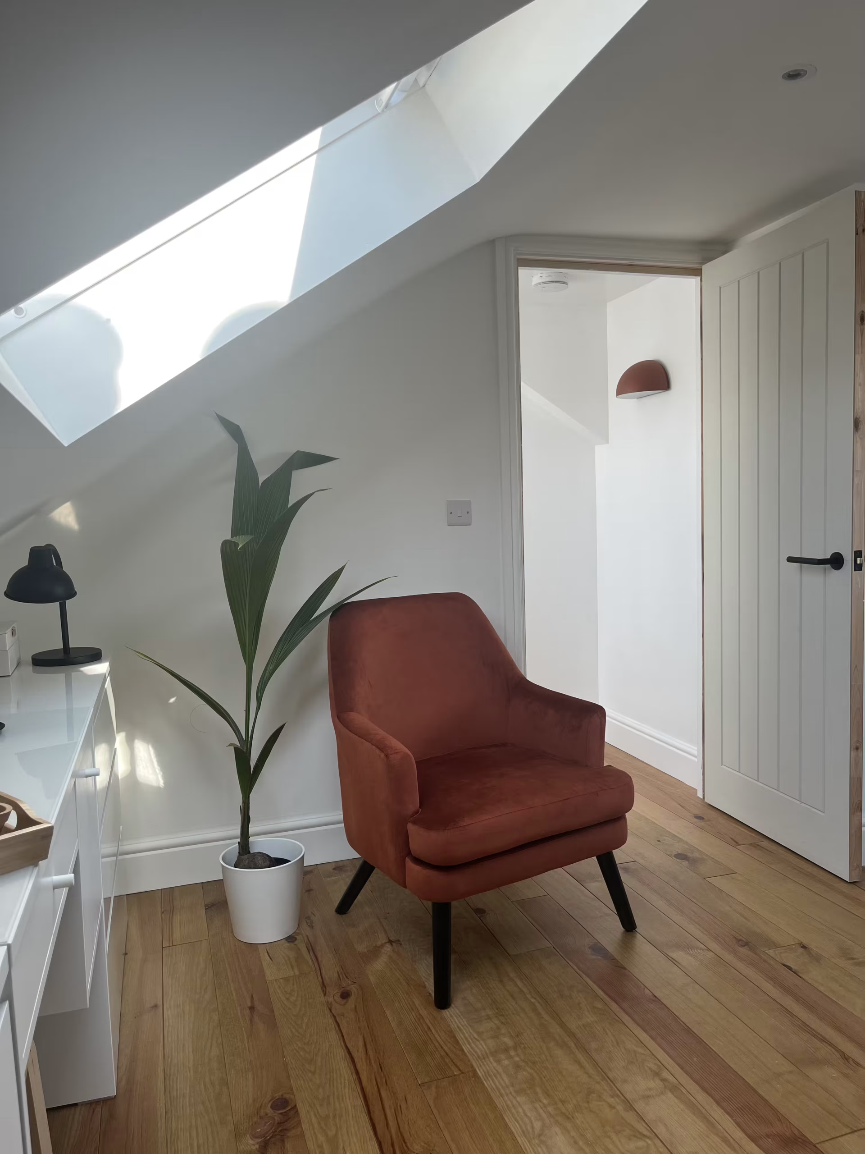
A staircase that matches. The new staircase was a matching pine, chosen to sit with the pine flooring so the stairs and floor read as one considered choice rather than an afterthought. Small details like this are what make a conversion feel built-in rather than bolted-on.
Period-sympathetic finish. Throughout, the finish was detailed to suit a Victorian house — proportions, materials and detailing chosen to keep the character of the property rather than fight it.
The Result
A bright double bedroom with a private en-suite, delivered on a tight terraced site with the family's garden left untouched and the character of the house intact. The kind of space that adds a proper bedroom to a growing home — and value to the property — without the cost and upheaval of moving.
Thinking about a loft conversion in Shoeburyness or across Southend? See our loft conversions in Southend page, or get in touch for a free survey. You deal directly with Chris from first visit to sign-off.
Fox Conversions Ltd
Specialists in high-end home transformations for over 15 years.
Office: 9 Dorothy Gardens, Benfleet, Essex, SS7 3AD Phone: 07441 343232
Email: contact@foxconversions.com
Registered in England & Wales: Company No. 09270847