
-
Serving Essex & London
- 07441 343232
- Contact@foxconversions.com
Owner-led, fixed-stage payments, no large deposit. You deal directly with Chris from survey to sign-off.
All projects personally managed by Chris Fox. Find out more about how we work.
Built for the Property, Finished to Suit It
We understand how Southend's homes behave once the roof comes off — from Victorian and interwar homes through Southchurch, Westcliff and Prittlewell to the newer builds around Thorpe Bay.
Whatever the property, the standard holds: the structure done properly underneath, the finish made to suit the house it belongs to. See how that works on a real Southend build in our Shoeburyness dormer case study.

Pre-Start & Access — Southend streets are often tight for parking and access, so we plan the logistics before work begins. Skips generally need a council permit, which we arrange. Crane or hoist access to lift materials onto the scaffolding has to be planned in advance, and we'll usually ask you to keep a delivery space clear at key points in the build. Sorting this early is what keeps a Southend build running without hold-ups or falling out with the neighbours.
Structural Work — Steelwork and load paths are designed to the property. On older Southend homes through Southchurch, Westcliff and Prittlewell, that can mean removing chimney breasts and reworking internal walls to open up head height and make room for the staircase. Full structural drawings are included and building control notices are in before any structural work starts.
Forming the Dormer / Roof — We make the loft watertight before any internal work begins. Roofing and leadwork are matched to the existing property, which matters most on period homes where a mismatched roof shows. Quality tiles and Code 4 leadwork throughout.
Staircase & Access Design — The staircase is often the hardest decision in the build, because it takes space from the floor below. We design it to preserve your existing layout rather than compromise it.
Internals — Stud walls, first-fix plumbing and electrics, insulation to current U-values using high-performance PIR that doesn't steal head height. Done by our own in-house trades, not separate subcontract teams arriving and leaving.
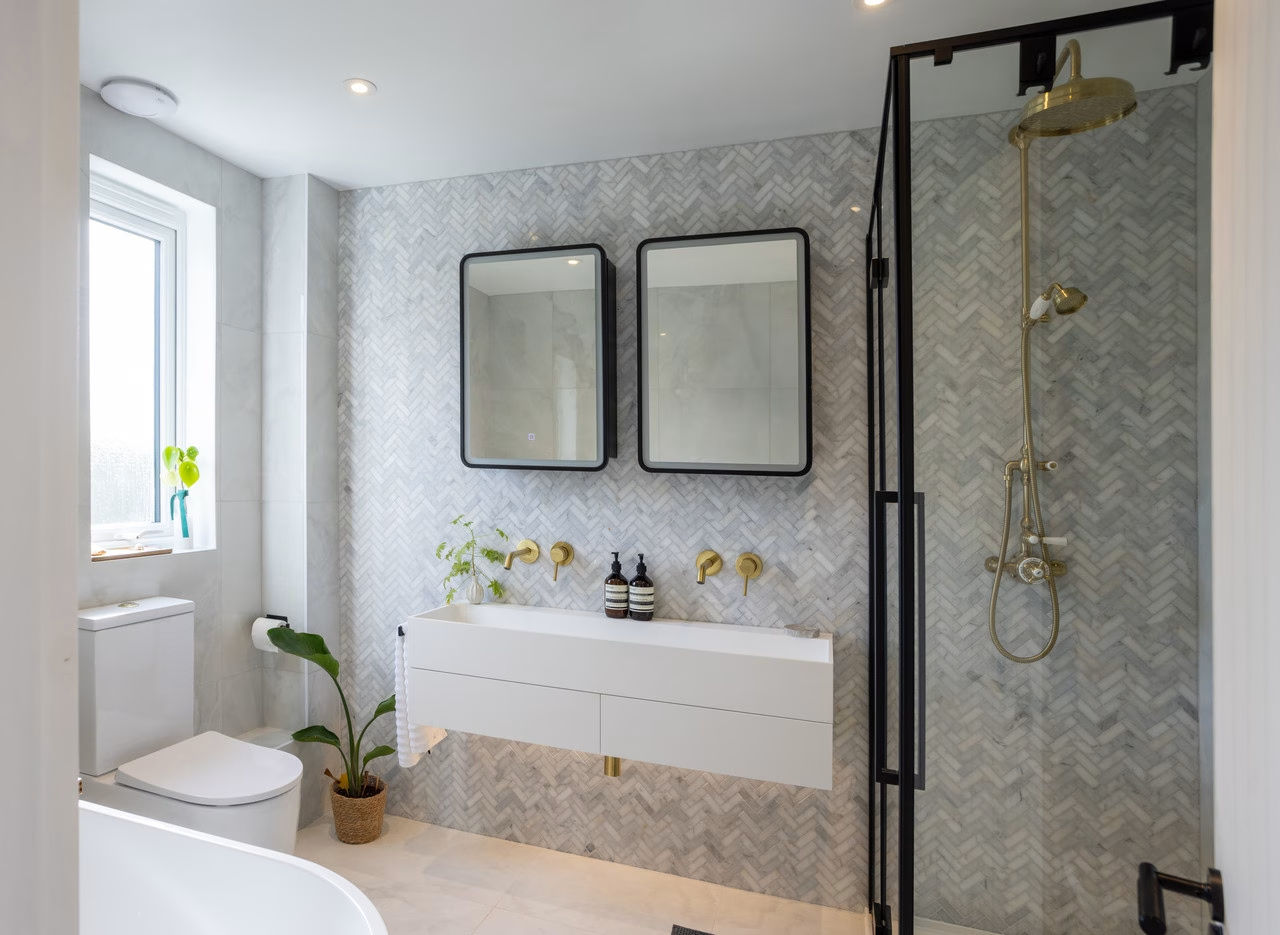
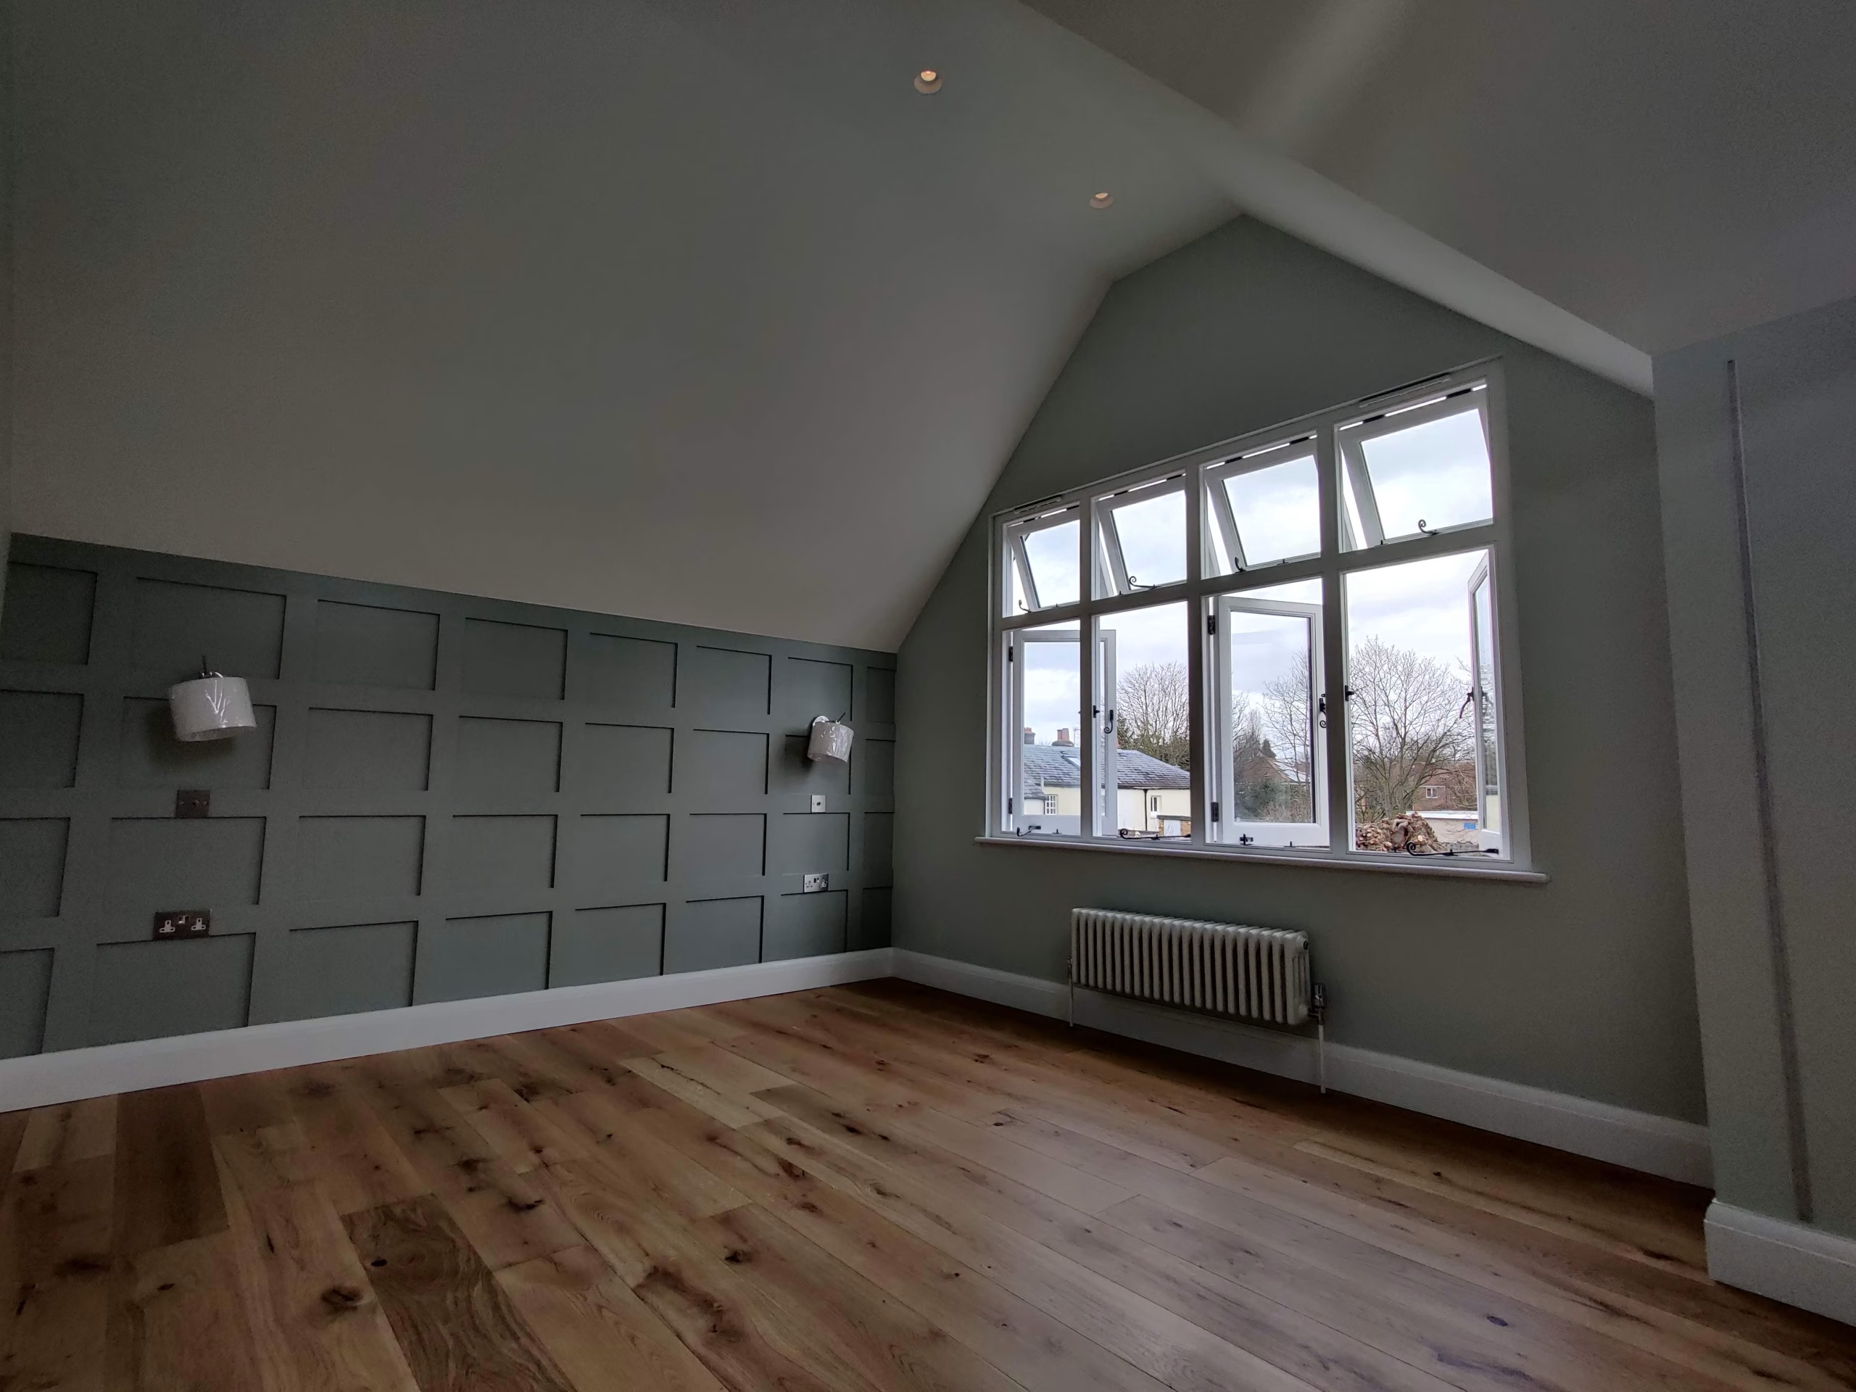
Finishing — Plastering, joinery, second fix and bathrooms, finished to suit the house. On period properties that means detailing that ties into the original character. Building Control signs it off and you get the completion certificate for your records and resale.
Most Southend loft conversions fall under permitted development — a rear dormer or Velux on a standard semi usually needs building regulations approval only, not a full planning application. But Southend isn't a blanket permitted-development zone. Planning sits with Southend-on-Sea City Council, and the city has conservation areas — including Prittlewell and Warrior Square — where permitted development rights are restricted and a full application may be needed.
There's also an Article 4 Direction at Undercliff Gardens, where some permitted development rights have been removed even though it isn't a conservation area. It's exactly the kind of local detail that catches people out. We check your specific address against the Council's designations before any work starts, and handle the application if one's needed.

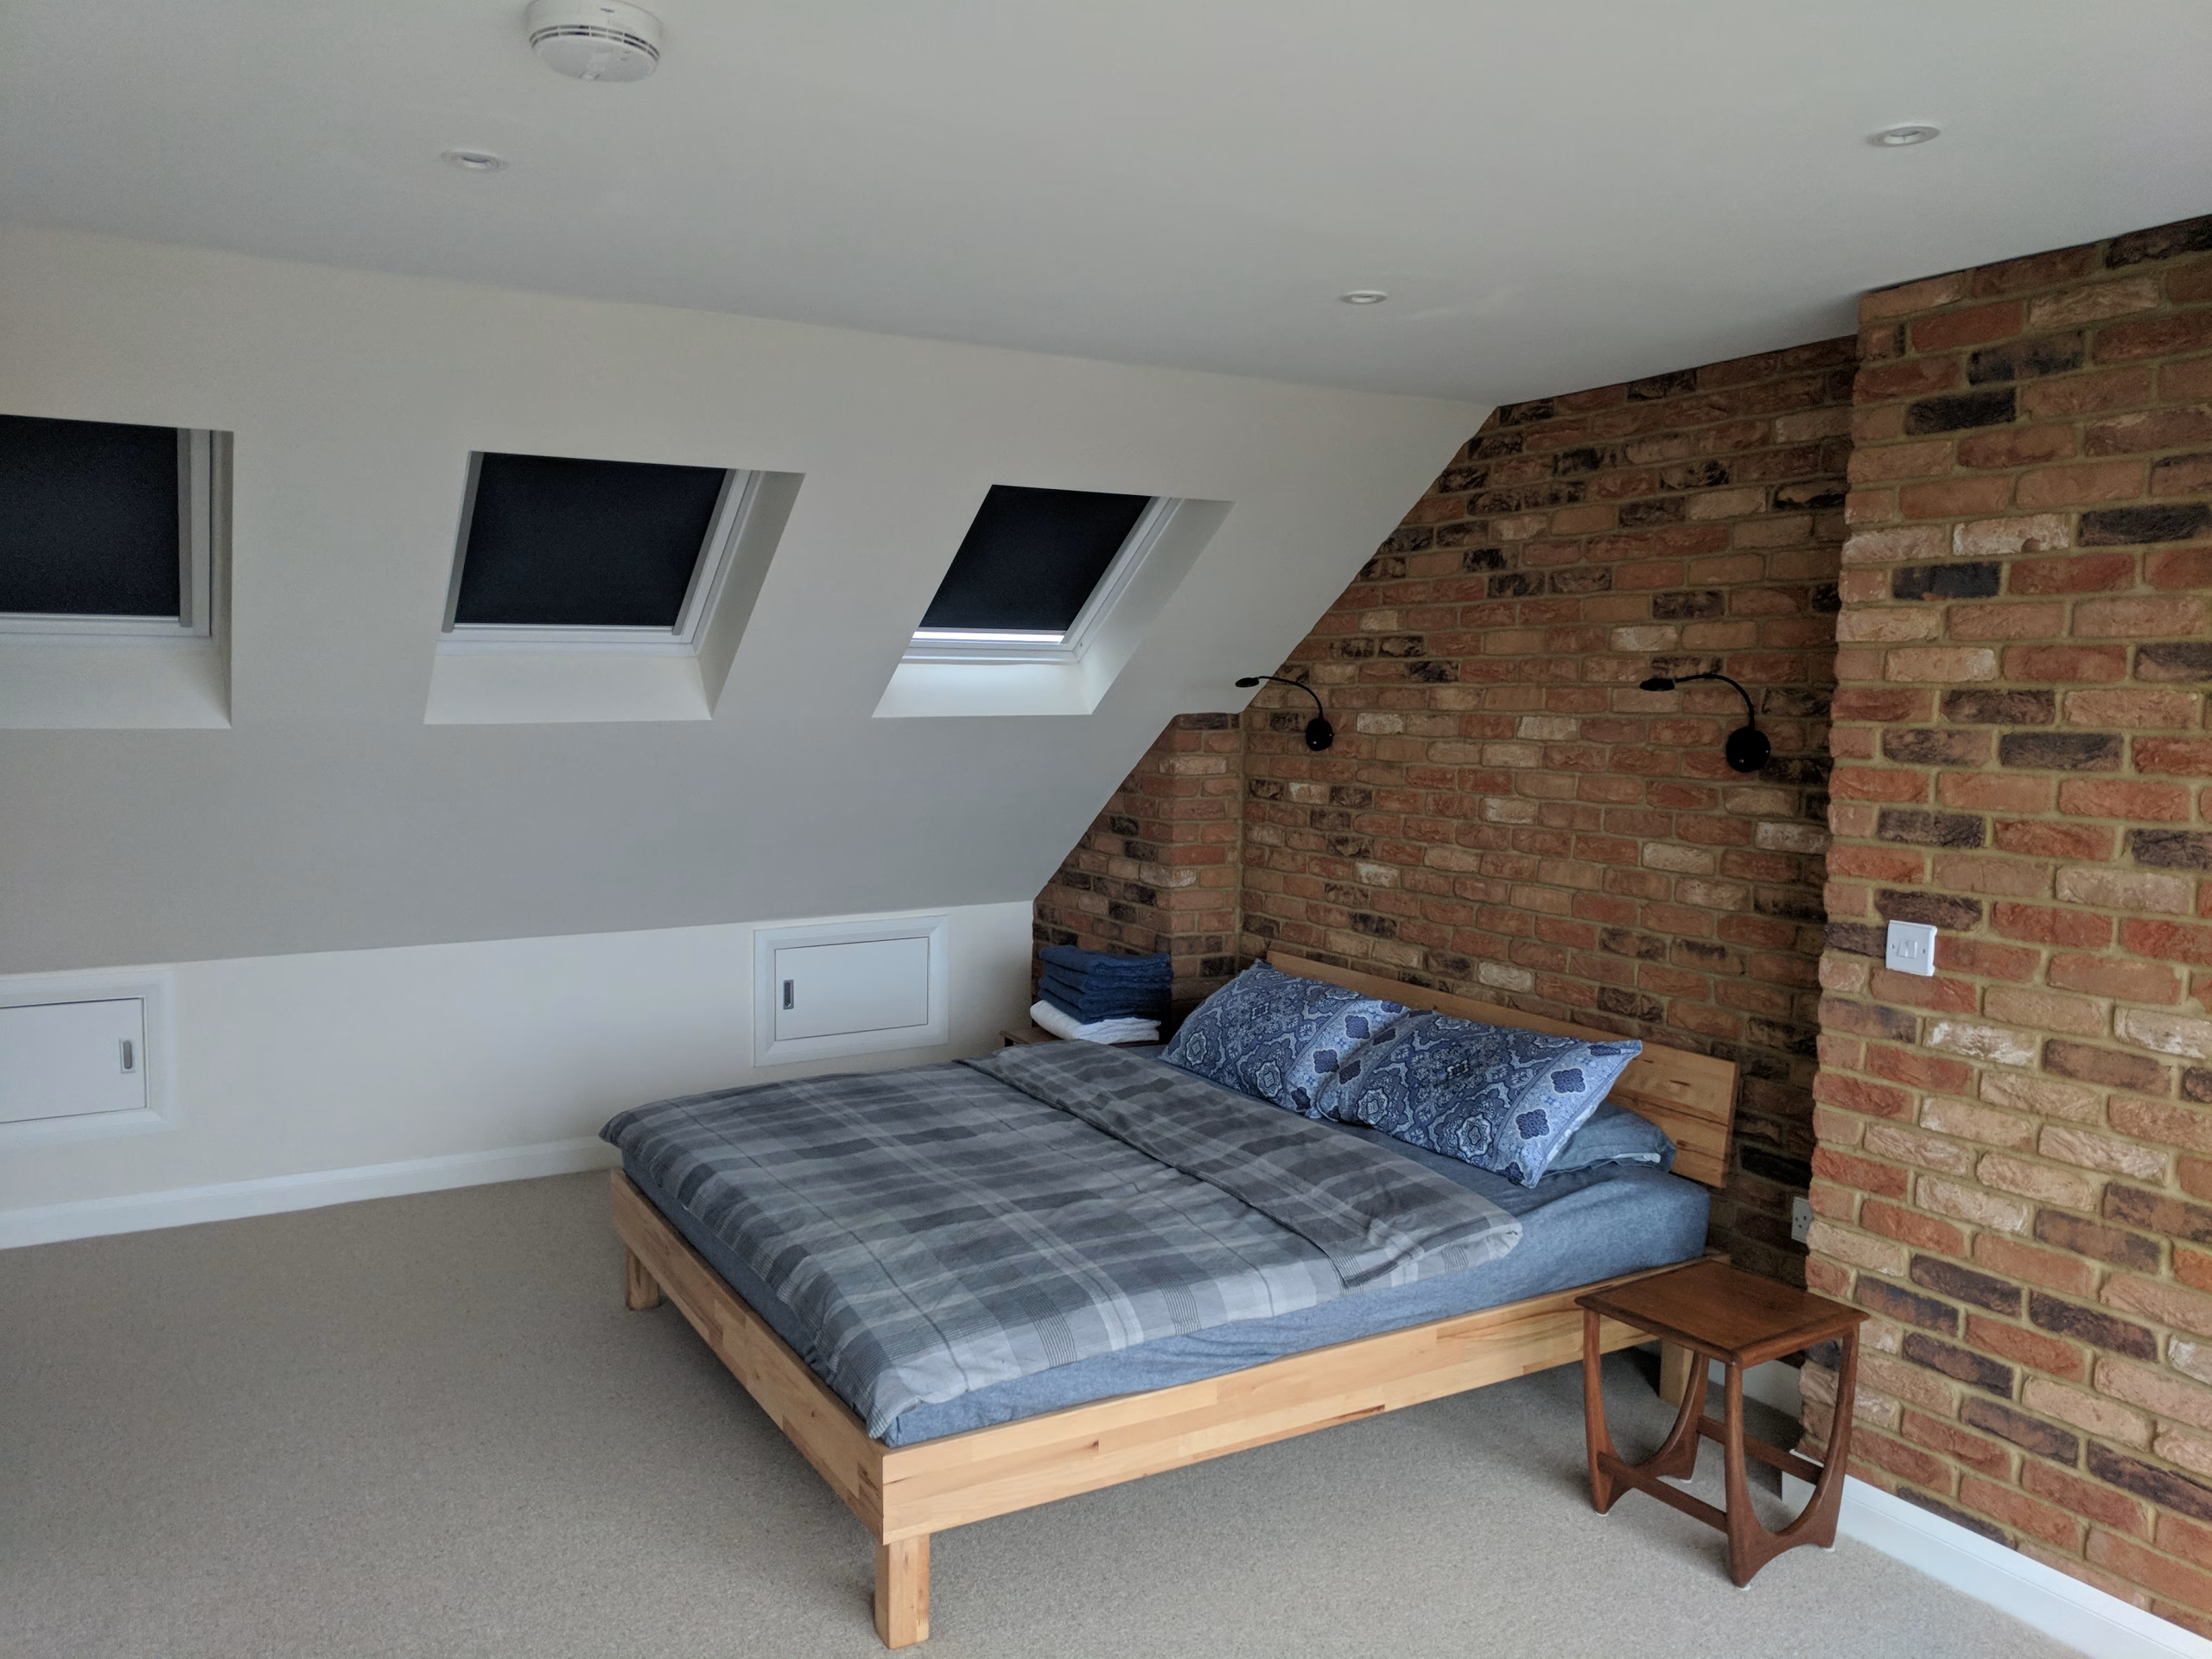
Adds full head height across most of the floor; ideal for a master bedroom or en-suite.

Extends a sloping roof into a vertical gable wall, common on bungalows

Velux loft conversions are a fast, cost-effective way to add natural light without changing the roof shape.

Mansard Loft Conversions
Great for older homes near Leigh Old Town, increasing floor area while keeping traditional style.
Most Southend loft conversions are permitted development — a rear dormer or Velux on a standard semi usually needs building regulations approval only. But planning sits with Southend-on-Sea City Council, and some areas are restricted: conservation areas such as Prittlewell and Warrior Square, and the Article 4 Direction at Undercliff Gardens, where permitted development rights have been removed even though it isn't a conservation area. We check your specific address against the Council's designations before any work starts, and handle the application if one's needed.
As a rough guide, a Velux conversion starts from around £35,000, and a dormer or hip-to-gable from around £55,000 to £65,000, depending on the property and the spec. Every quote is fully itemised — labour, materials and building control fees — so you can see exactly where the money goes. We give you an honest figure after a proper survey, not a headline price that climbs later.
A Velux conversion is usually around 6 weeks; a dormer or hip-to-gable 8 to 10 weeks, depending on access and weather. We give you a realistic timeline at survey and keep you updated as the build progresses.
Rule of thumb: if you can stand at the ridge and reach up without much room to spare, you've usually got the head height — around 2.3 to 2.4m at the ridge is the comfortable mark. We measure it properly at survey and tell you honestly whether it works, whether a dormer or hip-to-gable would gain you the space, or whether it isn't viable. We'd rather tell you no early than take a job that shouldn't happen.
Yes. We design and plumb full en-suites with correct ventilation and pressure testing, done by our own in-house trades alongside the rest of the build.
We're not general builders who turn a hand to lofts — lofts, garages and extensions are all we do, so we know the structures inside out. You deal directly with Chris, not a sales rep. We run clean, respectful sites, keep you updated, and take payment in fixed stages with no large deposit up front.



This determines the scope and structure of the estimate.
If you're unsure, we'll advise at survey.
Size is the main driver of cost in a garage conversion.
Stand in the middle of your loft and reach up. This is the most important factor in viability.
Adding plumbing is one of the bigger cost variables in a garage conversion.
Look at your roof from outside. Most Essex semis have hipped roofs — sloping on all four sides.
We cover South Essex and East London. This helps us confirm we serve your area.
Adding plumbing and a wet room adds to the cost but significantly improves the space.
Our workmanship standard is the same across all projects — this is about the scope of what we complete for you.
We cover South Essex and East London. This helps us confirm we serve your area.
Fox Conversions is a family business, not a logo and a tagline. Chris's father Brian handles the structural brickwork and groundworks, and the same plasterer, plumber and electrician have worked with us for over six years. Not a rotating list of subcontractors — the same accountable team on every Southend build. Read more about how the business started.
We cover all of Southend-on-Sea, with regular work across Thorpe Bay, Shoeburyness, Southchurch, Westcliff and Prittlewell.
📞07441 343232
📧 contact@foxconversions.com
📍 Based in Essex | Trusted in Southend-on-Sea
Fox Conversions Ltd
Specialists in high-end home transformations for over 15 years.
Office: 9 Dorothy Gardens, Benfleet, Essex, SS7 3AD Phone: 07441 343232
Email: contact@foxconversions.com
Registered in England & Wales: Company No. 09270847