
-
Serving Essex & London
- 07441 343232
- Contact@foxconversions.com
Complete design and build service across Billericay and Essex
Those are figures for a finished, signed-off conversion, not a starting price that climbs once the work begins.
I'm Chris. I run Fox Conversions, a small firm based in Benfleet, half an hour from Billericay. We've been converting lofts across Essex since 2016. I do the survey myself, I sort the drawings and building control, and I'm on site through the build until it's signed off. The figures on this page come from jobs we've actually done, not a price list.
The gap isn't about size. It's about structure.
A semi
A standard Billericay semi already has a roof with usable volume under it. We work with the existing rafters, add steel where the calculations need it, and build the new floor into a structure broadly meant to carry weight.
A true bungalow
A lot of the bungalows around Billericay were built in the 1960s and 70s with shallow trussed roofs, designed to hold the roof up and nothing else. You can't just cut trusses out. To make the loft usable we restructure the roof with new steels and rafters, often with a dormer, and where head height is tight we can lower the ceiling below to gain it. The ground floor ceiling joists were never sized to carry a bedroom, so the new floor has to be built up to take the load. That's where the cost sits.
The exception is a chalet bungalow. It already has rooms in the roof and usable height, so it converts closer to semi money than bungalow money.

Rear dormer
The most common choice on Billericay semis. Full head height across the back of the house, with room for a bedroom and an en-suite.
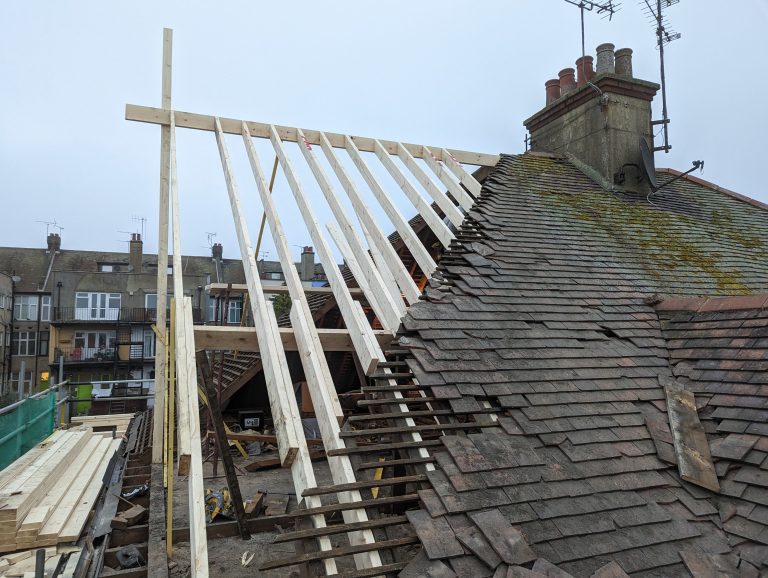
Hip-to-gable
For semis and end-terraces with a sloping side roof. The sloping side is built up into a vertical gable wall, and it's often combined with a rear dormer, as at Knightsbridge Walk below.

Velux
Roof windows fitted into the existing slope. The lower-cost option, but only if the loft already has good height.
Roof type
A hipped roof usually needs more structural work than a straight gable end. Hip-to-gable adds cost, but it often adds the most usable space.
Head height
Where head height is tight, we can often lower the ceiling below to gain it. Raising the ridge usually isn't an option, because it takes the roof above its existing height, which permitted development doesn't allow. I measure this at the survey because it's the biggest single factor in how straightforward a job is.
A bathroom or en-suite
Plumbing, tiling and waterproofing add to the figure.
Finish
A plastered shell costs less than a fully fitted room with joinery and flooring.
These figures assume the job is done properly, the structure is right, and it's signed off. If a quote comes in a long way under them, ask what's been left out. The structural work on a bungalow especially isn't something you want done cheaply.
The figures above are for the whole job, not just the build:
You pay in stages as the work goes up. No large deposit up front.
Most loft conversions fall under permitted development, so you won't need full planning permission. You will need to apply if your house is in a conservation area, if the design goes beyond the permitted limits, or if earlier extensions have used up your permitted development allowance.
Billericay comes under Basildon Borough Council for planning, and we handle the application if one is needed.
Every conversion goes through building control, whatever the planning position. That's the part that signs off the structure and fire safety, and we manage it from submission to the final certificate.
A recent job
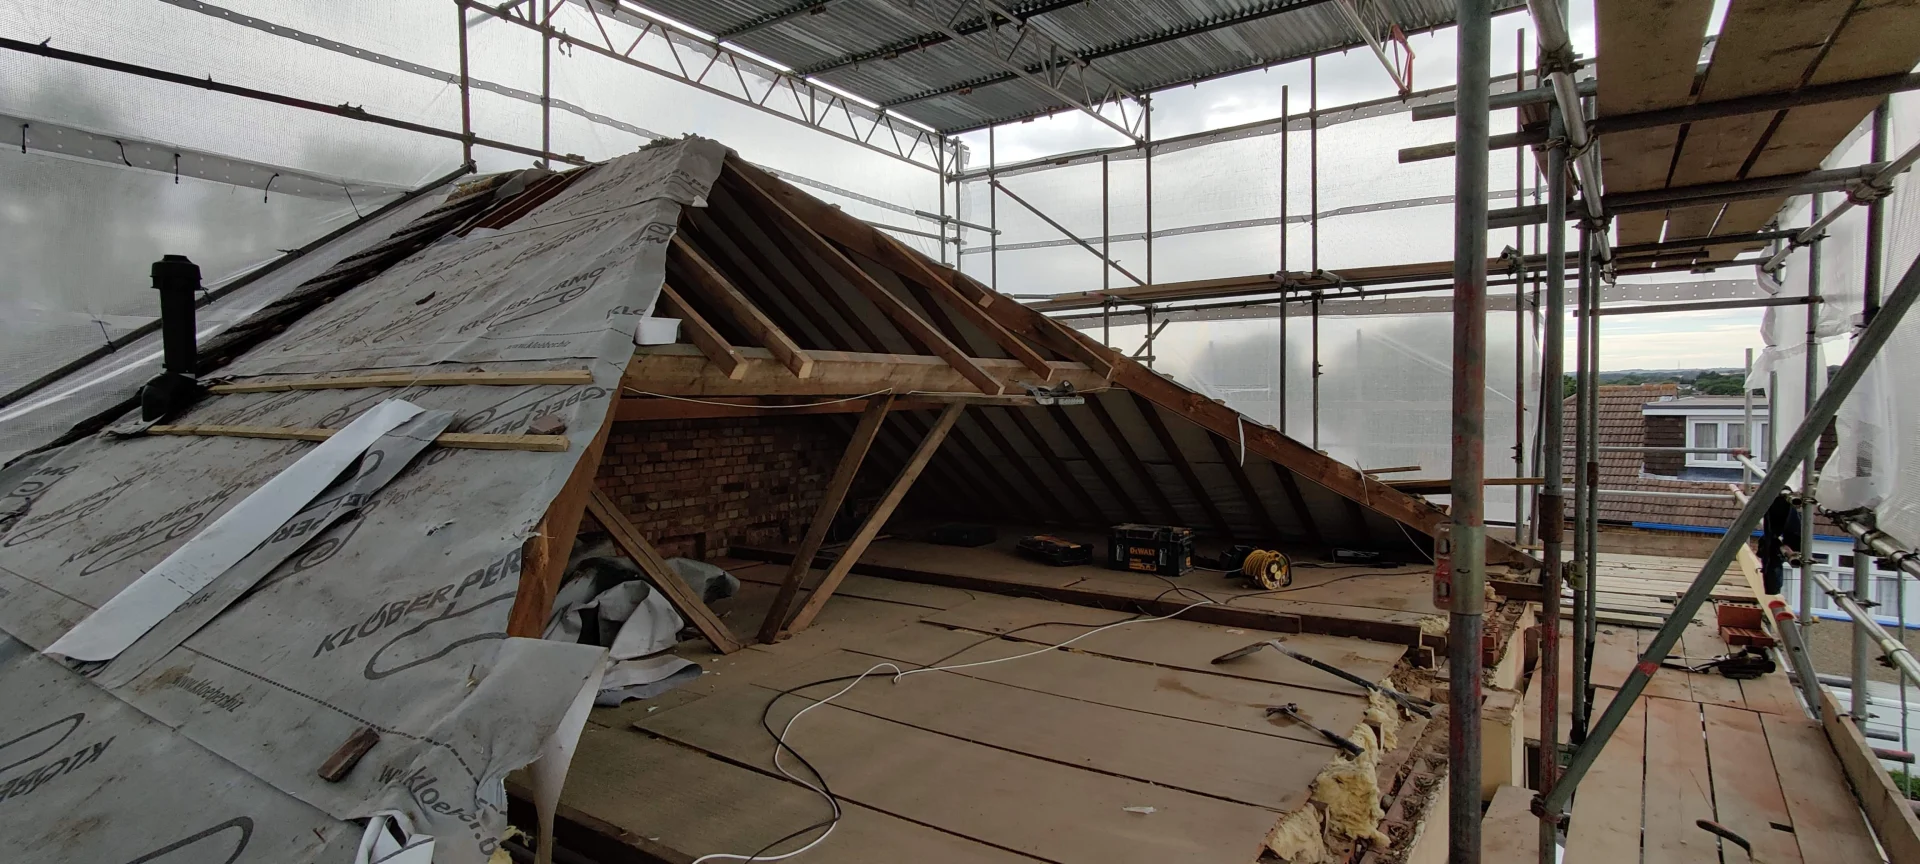
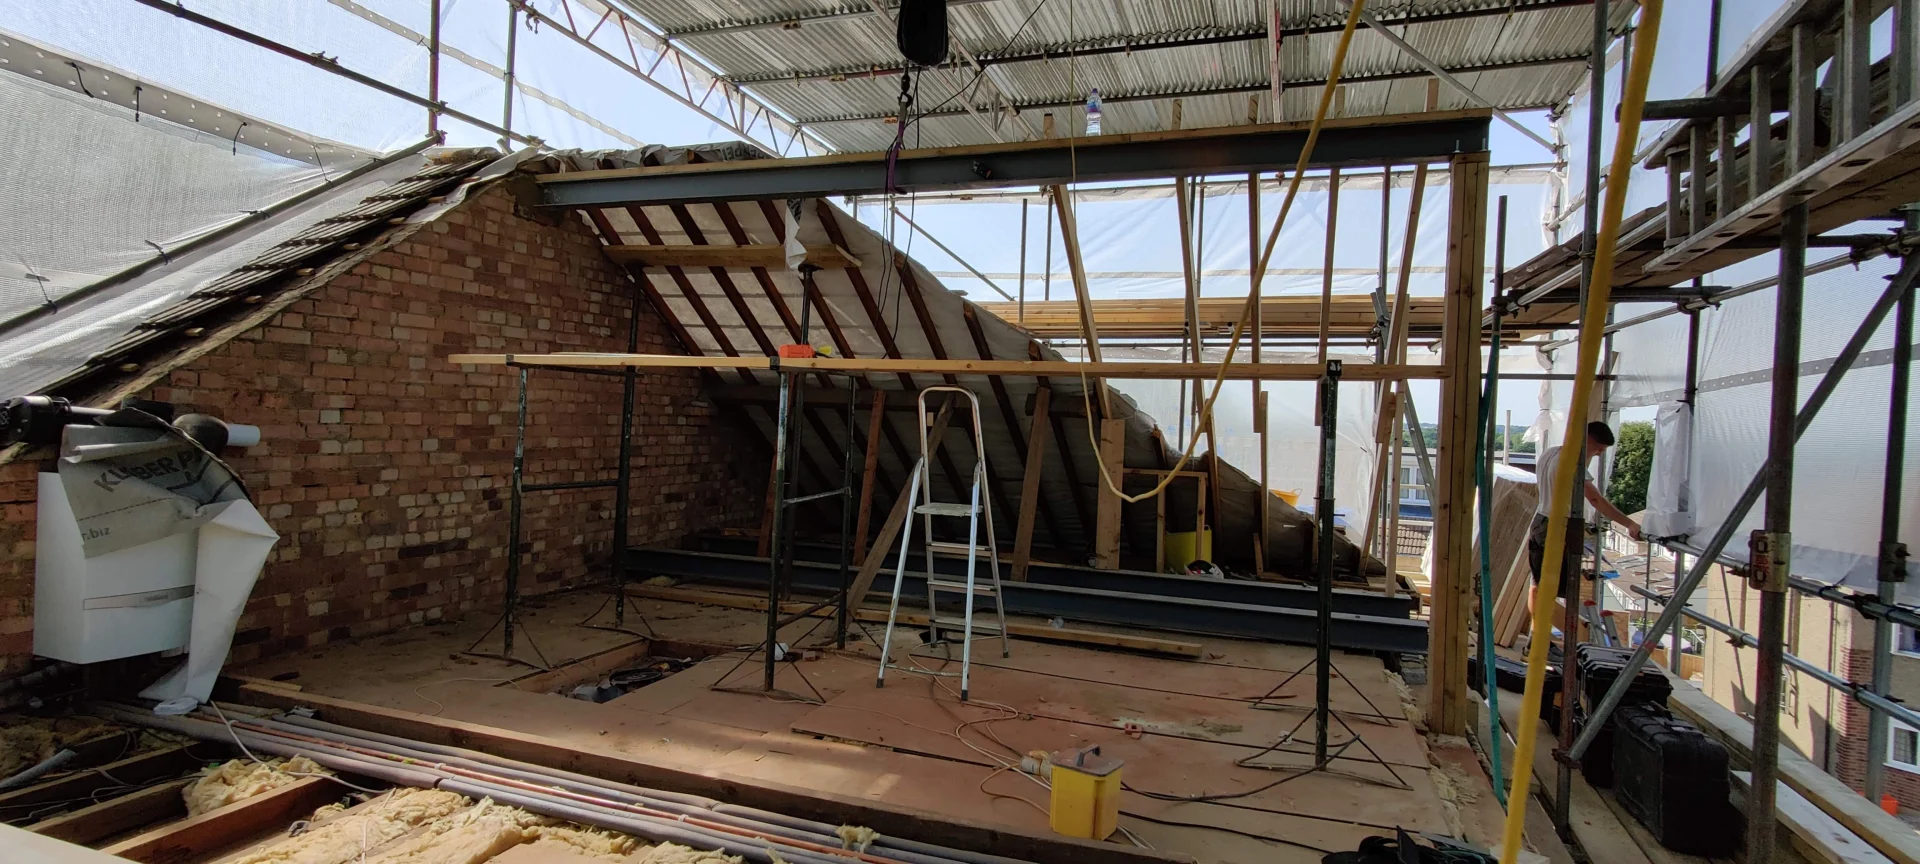
A hip-to-gable conversion with a rear dormer on a Billericay semi. The side of the roof was hipped, so the usable space stopped well short of the walls and you couldn't stand up at the edges. Building the hip up into a full gable and running a dormer across the back turned it into a full-width bedroom with its own en-suite.
Before: a standard hipped roof and a loft used for boxes. During: the new steels in, the hip built up to a gable and the dormer framed across the back, all under a scaffold and weather cover so the house stayed dry throughout. After: a bedroom with an en-suite and a Juliet balcony, signed off by building control.
Before, during and after photos below. Tap any photo to see it full size.



Another Billericay job
A long house in Billericay with a trussed roof. The owners wanted the space but didn't want a big box sitting on top of their home. It mattered to them that the dormers looked like they belonged, so instead of one wide dormer across the back we built three small ones, spaced along the roof to line up with the house below.
Head height in the bathroom was tight, so the bath is sunk into the floor rather than sat on it, which gained the headroom without touching the roofline. The bookshelf is built into the wall so it takes no floor space at all.
Same process as every job: drawings and calculations first, building control from start to certificate, and Chris on site through the build.

“Excellent work by Chris & team! Arrived on time, work super hard, clean & tidy, good cost and invoice management. We were delighted with the whole experience.”


During the build and the finished rooms, including the sunken bath and the built-in bookshelf. Tap any photo to see it full size.
We work across Essex. See every area on our Loft Conversions Essex page.
Around £55,000 for a typical semi, including drawings, structural calculations and building control, and closer to £70,000 for a bungalow. Your fixed price comes after the free survey.
Usually not. Most loft conversions are permitted development. I'll confirm at the survey, and we handle any application with Basildon Borough Council.
The build itself typically takes six to eight weeks. Before that, allow time for drawings, building control and any party wall notices.
Yes, across South Essex, including Basildon, Brentwood and Wickford.
The survey is free and takes about 45 minutes. I'll look at the roof, check the head height, tell you honestly what's achievable, and follow up with a fixed written quote. No obligation.
Call or WhatsApp Chris: 07441 343232
contact@foxconversions.com
Also see:
Loft Conversions Southend, Loft Conversions Leigh-on-Sea
Fox Conversions Ltd
Specialists in high-end home transformations for over 15 years.
Office: 9 Dorothy Gardens, Benfleet, Essex, SS7 3AD Phone: 07441 343232
Email: contact@foxconversions.com
Registered in England & Wales: Company No. 09270847


