-
Serving Essex & London
- 07441 343232
- Contact@foxconversions.com
Chelmsford loft conversions
Owner-led loft conversions across Chelmsford, including new build homes with truss roofs. No deposit, fixed price, and you deal with me from the first survey to building control sign-off.
Book a free survey
No obligation. We survey, quote, and you decide.
Who you're working with
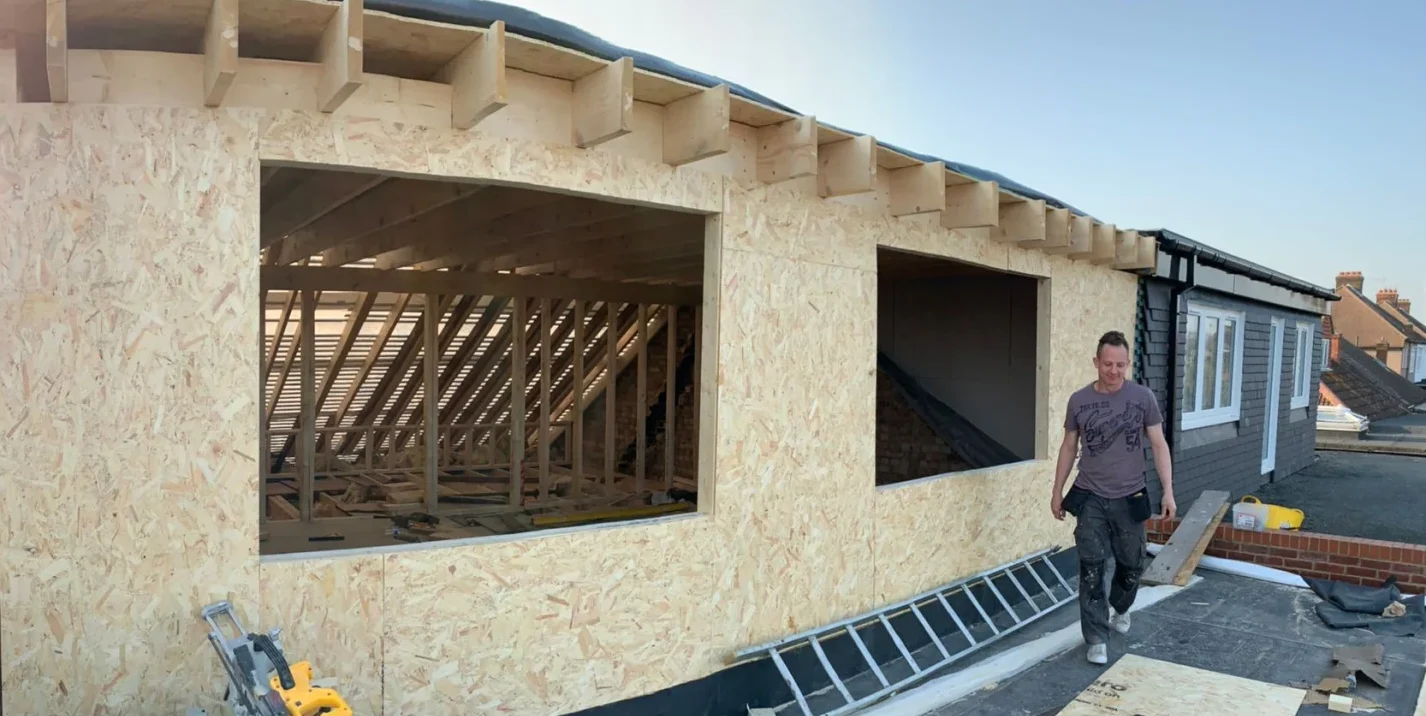
Fox Conversions has been kept deliberately small. I take on a limited number of projects each year, which means one job at a time and my full attention on it. Not a site manager, not a foreman passing messages back and forth. Me.
I am not a general builder who does the odd loft. Lofts, garages and extensions are all we do. I handle your drawings, your building control application and your structural design, I am first on site in the morning and last off it, and I will tell you honestly if something is not worth doing.
Chelmsford is a mixed job for anyone converting lofts. The older stock through the town centre and around Springfield is mostly cut roof, which is straightforward structure and usually good head height. The newer estates are a different build altogether, and that is where most loft companies start saying no. More on that below.
Yes, in most cases. It is a bigger job than a conversion on an older house, and it needs designing properly, but a truss roof is not a dead end.
Chelmsford has a lot of newer housing. Homes built from roughly the 1980s onward, and everything going up on the newer estates around the city, use trussed rafters instead of a traditional cut roof. Trusses are the W shaped timber frames you see filling the loft space. They arrive on a lorry already made up, they go up in a day, and they are cheap and quick, which is why every volume housebuilder uses them.
The problem for a conversion is that every timber in a truss is doing a structural job. The diagonal webs that block the middle of your loft are not there to be in the way. They are holding the roof together and stopping it spreading. You cannot cut them out and hope.
What you can do is replace the job they were doing. That means steel beams designed to carry the roof and the new floor, installed before anything is cut, so the load transfers across properly. Once the steels are in and the new floor structure is on them, the redundant truss webs come out and you have a clear room.
It is a proper structural job. It costs more than converting a cut roof and it takes longer. But it is a normal piece of engineering, not a special case, and it is designed by a structural engineer with full calculations, which is included in what I quote.
I have completed truss conversions. There is a full truss loft conversion case study here.
If you have been told your loft cannot be done, it is worth a second opinion. Sometimes the answer really is no, and I will tell you that at survey rather than after you have paid for drawings. But quite often the answer is that the builder who looked at it did not want to take on the steelwork.
Every property is different and I do not quote off a photograph. As a guide, on a typical Chelmsford house, including VAT:
A truss roof adds cost, because of the steelwork and the additional structural design. How much depends on the spans and the layout, and I confirm it at survey once I have measured up rather than guessing at it now.
Whatever the figure comes out at, it is fixed. It is not an estimate that moves once we start. The quote is broken down so you can see where the money goes, and there is no deposit. You pay in stages as the work goes up, so your money is only ever just ahead of the work in front of you.
What are you looking to convert?
This determines the scope and structure of the estimate.
What type of loft conversion?
If you're unsure, we'll advise at survey.
What size is your garage?
Size is the main driver of cost in a garage conversion.
What's the head height in your loft?
Stand in the middle of your loft and reach up. This is the most important factor in viability.
Will you need a bathroom or en-suite?
Adding plumbing is one of the bigger cost variables in a garage conversion.
What type of roof do you have?
Look at your roof from outside. Most Essex semis have hipped roofs — sloping on all four sides.
Where is your property?
We cover South Essex and East London. This helps us confirm we serve your area.
Do you want an en-suite bathroom?
Adding plumbing and a wet room adds to the cost but significantly improves the space.
What's included in your finish?
Our workmanship standard is the same across all projects — this is about the scope of what we complete for you.
Where is your property?
We cover South Essex and East London. This helps us confirm we serve your area.
Flooring, decorating and the fittings you choose are left to you, so you are not paying me to guess at choices you would rather make yourself. If you would rather I handled any of it, say so and I will price it in.
Most loft conversions in Chelmsford fall under permitted development. A rear dormer or roof windows on a standard house usually needs building regulations approval only, not a planning application.
There are exceptions. Chelmsford has 25 conservation areas, and in those the usual permitted development rights are cut back, so a conversion that would be straightforward elsewhere in the city may need a full application. There are also a small number of Article 4 Directions across the district, though most of these sit on specific parcels of land rather than on existing houses. I check your address against the council's designations before I quote, so you know which route you are on from the start.
One practical point worth knowing. Chelmsford's planning department has been running behind on registering and processing applications. Where permitted development works for your property, it is usually the faster route, and it is worth designing for that from the outset rather than defaulting to an application.
If your house is on one of the newer estates, the thing that stops a conversion is often not planning at all.
Two separate things can sit in the way. The first is a restrictive covenant in your transfer or deed, which is a private agreement with the developer rather than anything to do with the council. Some estates restrict external alterations for a set period after completion. The second is your NHBC or equivalent warranty, where structural work carried out without telling the provider can affect cover on the parts of the build the warranty still applies to.
Neither of these usually means no. They mean there is a step to take first, normally a written consent, and that step takes time. Most builders will not mention it. I would rather flag it at survey so it is dealt with early instead of surfacing halfway through the build.
Read them all before making any decisions. We've got nothing to hide.
The two things that rule a loft out are head height and, occasionally, a structure that cannot be reworked economically. As a rule of thumb you want around 2.3m at the ridge. Below 2.0m a conversion gets very difficult without lifting the roof. Modern PIR insulation recovers 40mm to 50mm compared with older methods, which sometimes makes the difference. A truss roof is not a reason a loft cannot be converted, it just needs steel. I measure it properly at survey and tell you honestly either way.
Yes, in most cases. Trussed rafters need steel beams installed to take over the structural job the trusses were doing, then the redundant timbers come out. It costs more and takes longer than a cut roof conversion, and it needs a structural engineer's design, which is included in the quote.
Usually not. Most loft conversions are permitted development and need building regulations approval only. Conservation areas are the main exception, and there are 25 of them in Chelmsford. I check your address against the council's designations before quoting.
See the figures above. Every quote is fixed and broken down after a free survey, so you get a real number rather than a headline price that climbs later.
Six to eight weeks for most conversions, longer for a truss roof or a larger dormer. I run one job at a time, so there are no weeks where nobody turns up
No. You pay in fixed stages as the work progresses. Nothing up front.
Yes, the city and the surrounding villages. If you are unsure, call and ask.
A free survey takes about 45 minutes. I measure the space, check the structure, talk through the options, and follow up with a fixed written quote. No obligation either way.
Call 07441 343232 or book your free survey online.
Fox Conversions Ltd
Specialists in high-end home transformations for over 15 years.
Office: 9 Dorothy Gardens, Benfleet, Essex, SS7 3AD Phone: 07441 343232
Email: contact@foxconversions.com
Registered in England & Wales: Company No. 09270847